
Just Listed


Address
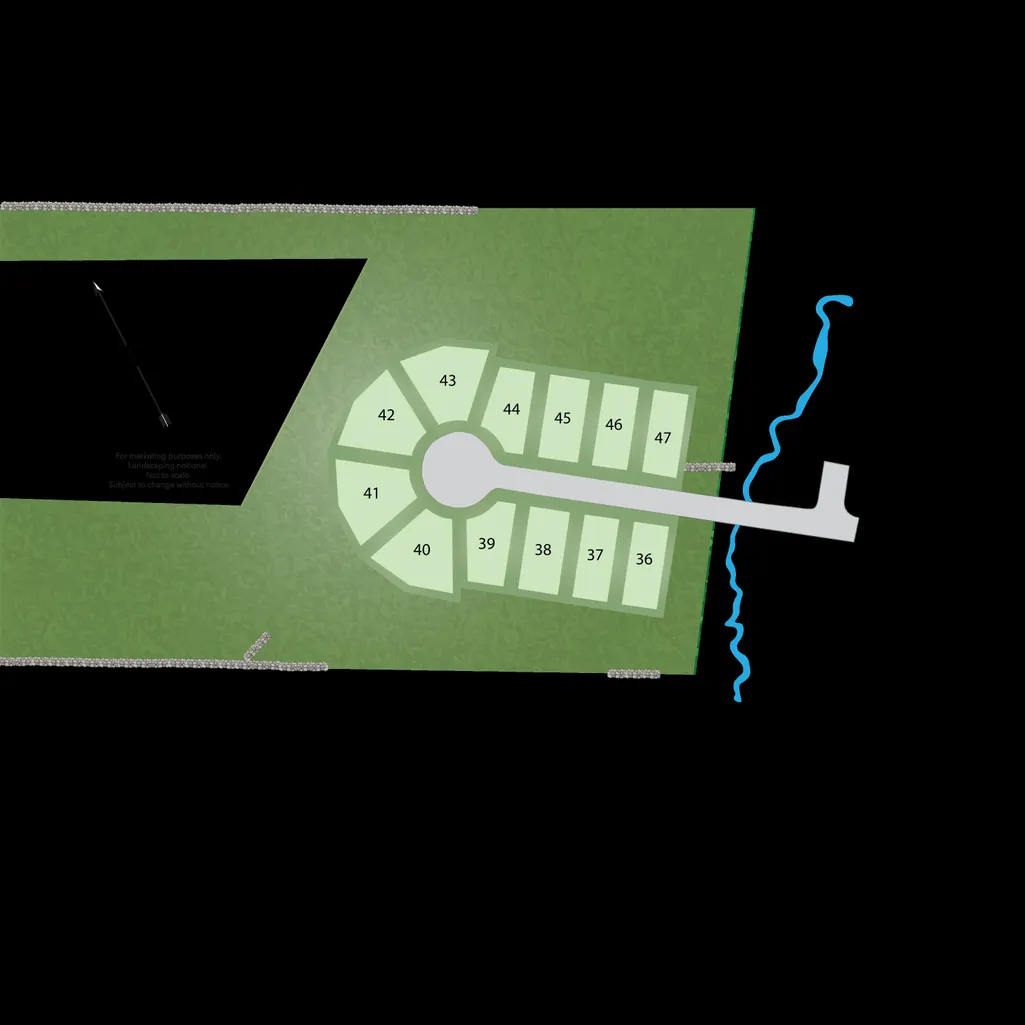
Lot 37 Baker Road, Wells, ME
Price
$ 950,000
Property Attributes
- MLS#1680451
- TypeSingle Family
- Listing Status Active
- CountyYork
- CityWells
- NeighborhoodThe Glen at Grand Trail
- Zip04090
- StyleRanch
- Year Built2027
- Taxes$ 1
- Price$ 950,000
- Bedrooms3
- Full Bathrooms2
- Half Bathrooms0
- Sqr Footage1965
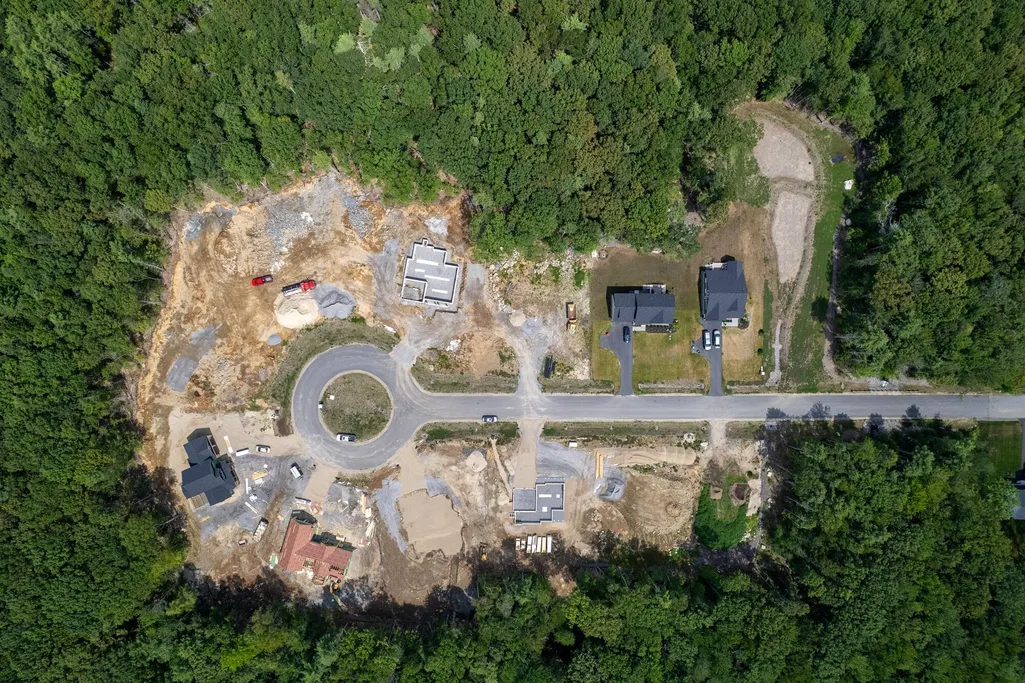
- Lot Size0.43 Acres
Data Source:
Maine Listings (MREIS)
Property Description
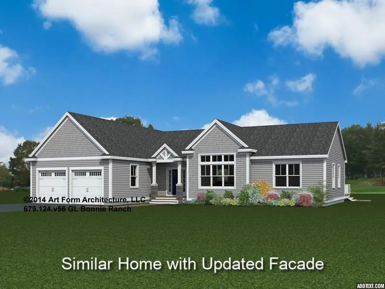
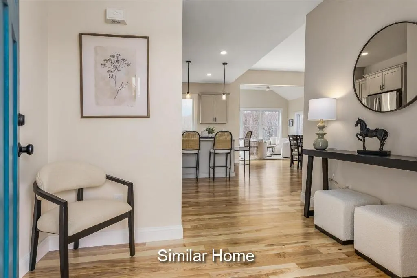
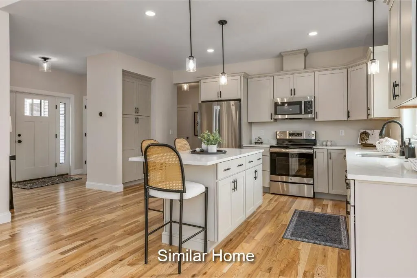
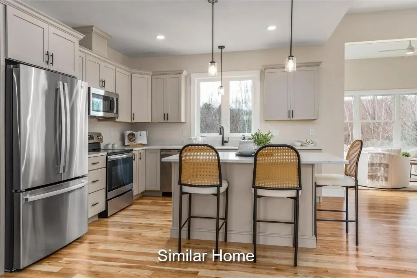
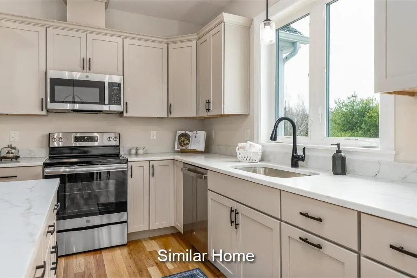
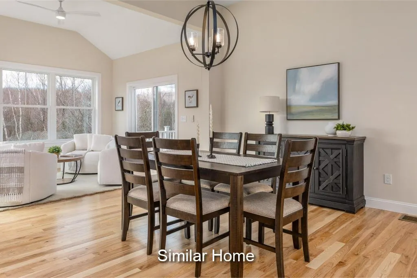
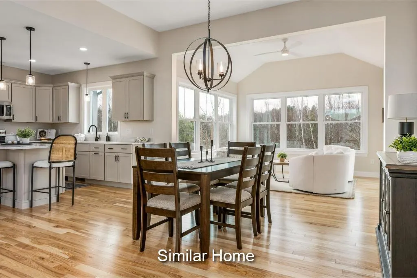
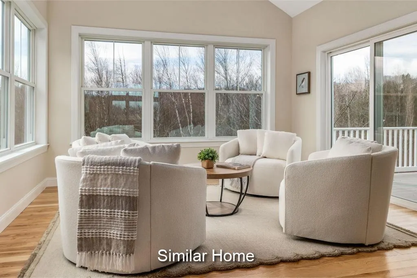
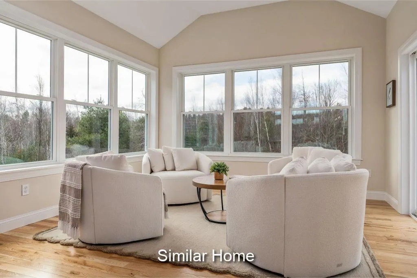
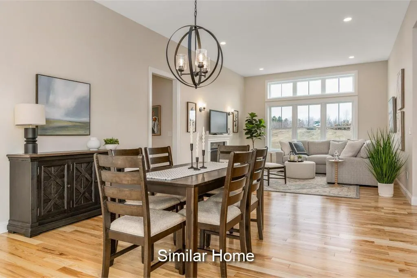
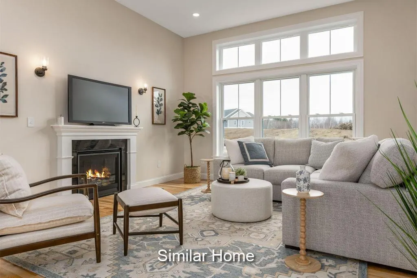
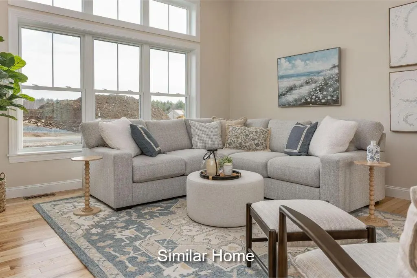
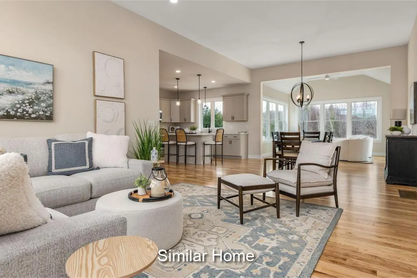
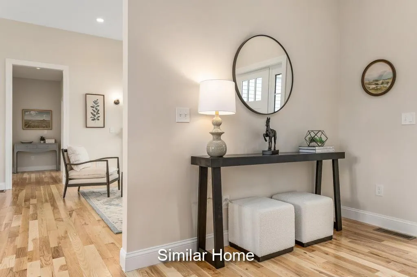
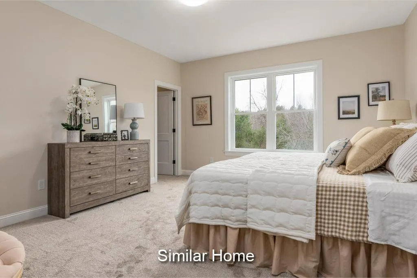
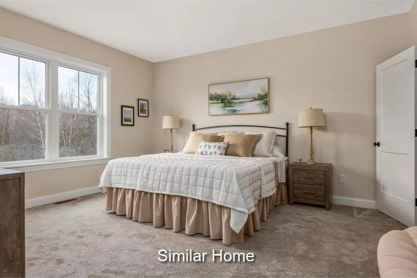
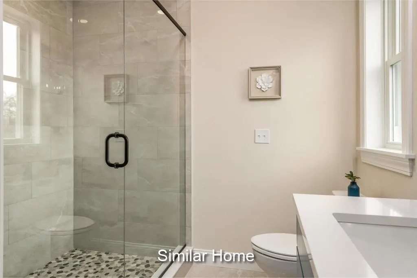
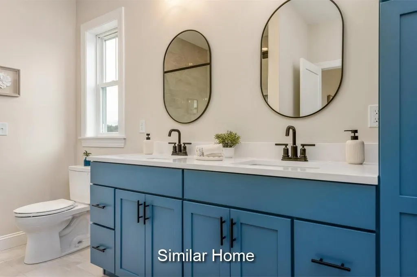
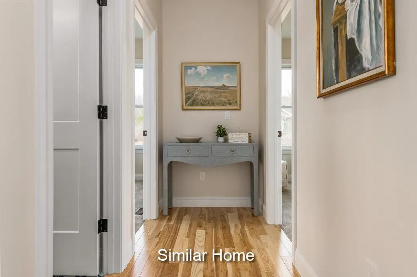
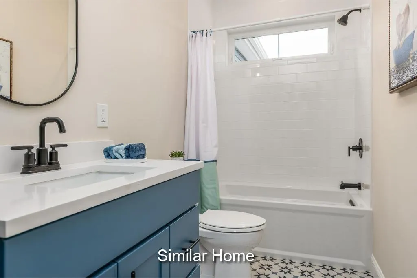
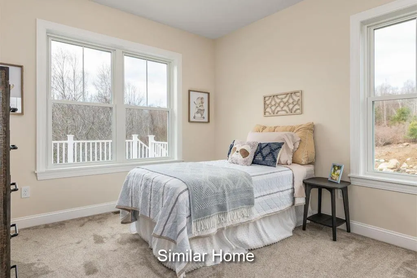
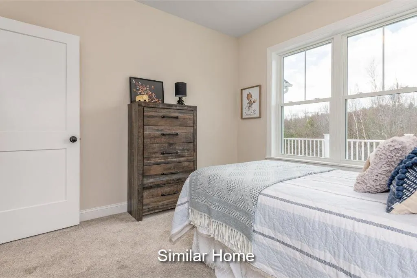
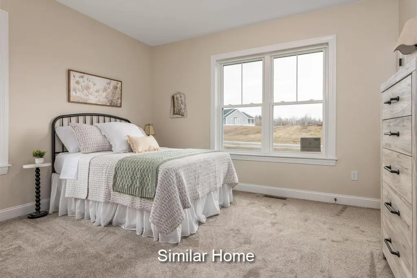
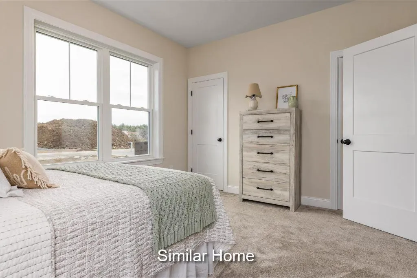
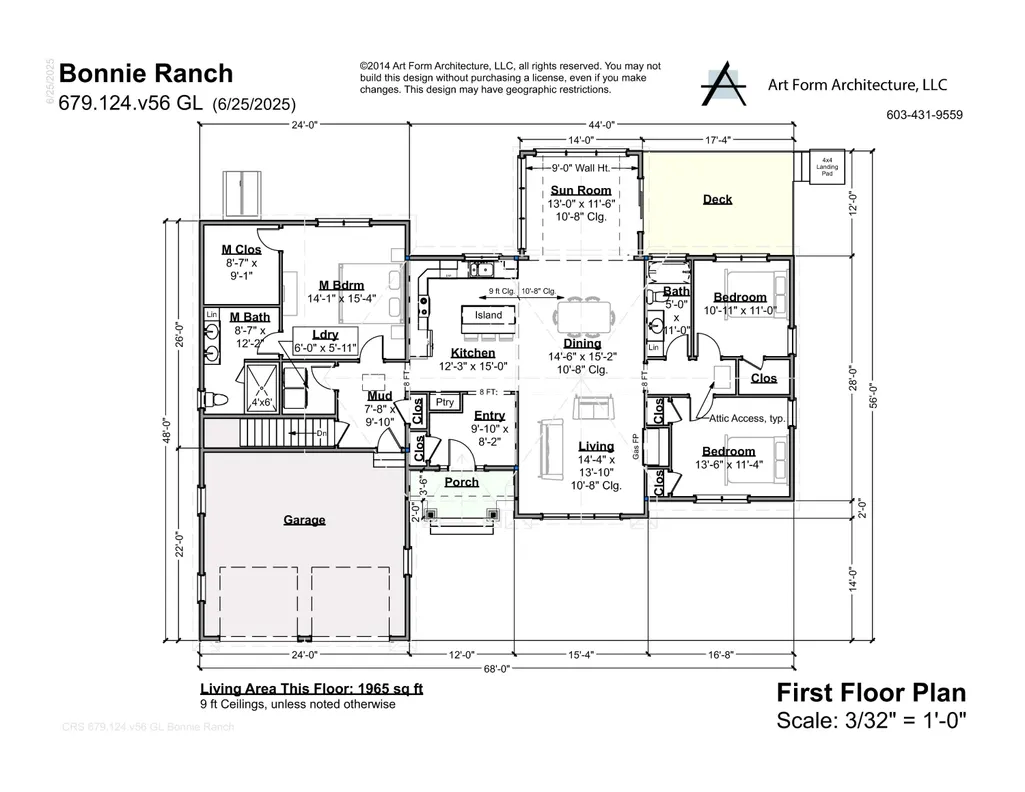
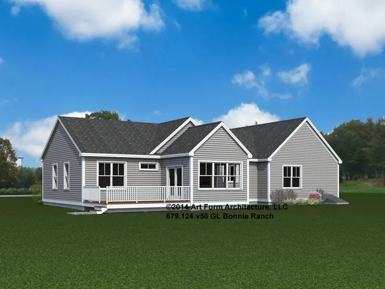
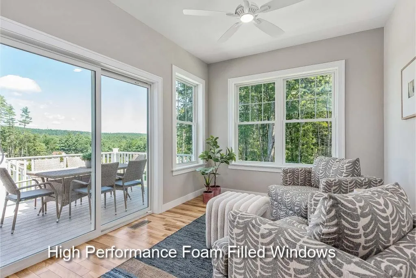
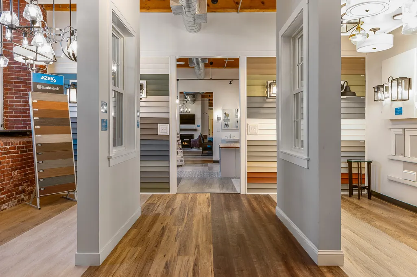
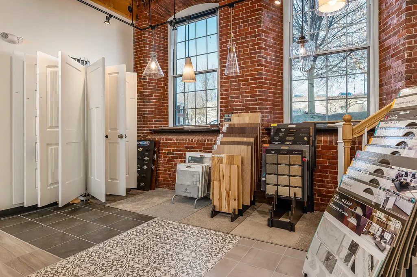
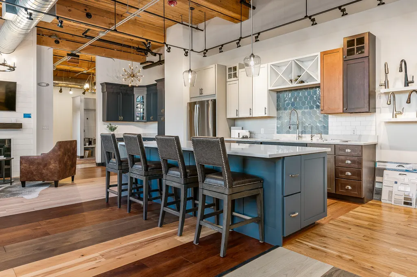
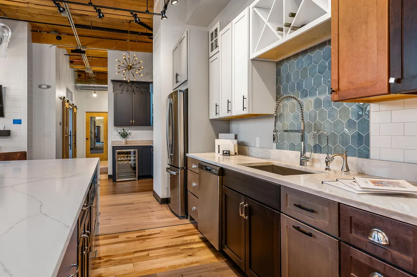
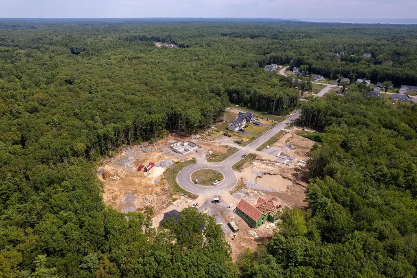
Introducing the Bonnie Ranch, a single-level 3-bedroom sanctuary offering 1965 square feet of meticulously designed space. This plan effortlessly blends craftsman style with modern innovation, this home checks all the boxes, offering both luxury and convenience. Step inside to discover the great room, a stunning kitchen perfect for cooking and entertaining, and a luxurious first-floor primary suite. Two additional bedrooms and a beautifully designed guest bath complete the home, offering ample space for family or guests. Picture yourself enjoying sun-kissed mornings in the sunroom or relaxing in the evening as you unwind in your serene space. The Glen at Grand Trail is perfectly located, just minutes from major roadways, shopping, dining, and the pristine beaches of Maine. This ideal setting offers the perfect balance of tranquility and accessibility, so you can enjoy both peaceful living and convenient. We invite you to personalize your new home with our gorgeous Design Center, where you can select from a wide range of finishes to make your space truly your own. Our knowledgeable, award-winning team will guide you every step of the way, ensuring your vision comes to life in this energy-efficient, Energy Star-certified home. Set your roots in this picturesque community and experience all that Maine has to enjoy. Maine, the way life should be!
General Features
| Sewer | Private Sewer,Septic Tank |
|---|---|
| Zoning | res |
| Electric | Circuit Breakers |
| Tax Year | 2027 |
| County | York |
| Property Type | Residential |
| HOA | true |
| Status | Active |
| City | Wells |
| Lot Size Units | Acres |
| Lot Size Square Feet | 18730.8 |
| Tax Annual Amount | 1 |
| Standard Status | Active |
| Tax Lot | 37 |
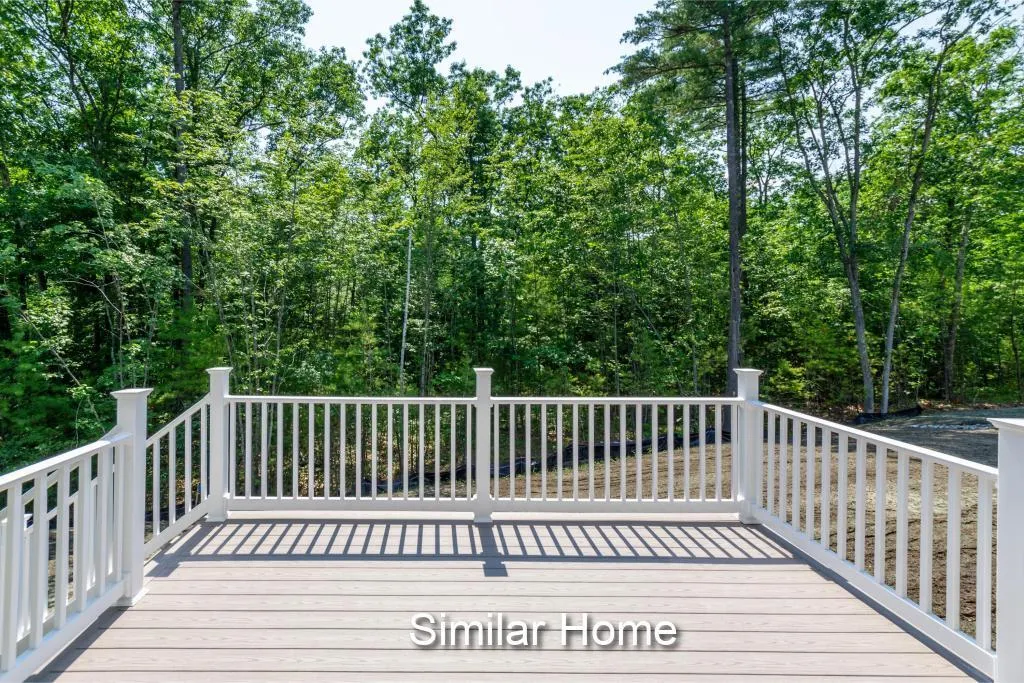
| View | Trees/Woods |
| Heating | Propane,Forced Air,Zoned |
| Cooling | Central Air |
| Property Subtype | Single Family Residence |
| Garage Y/N | true |
| Land Lease Y/N | false |
| HOA Fee | 400 |
| Assoc Fee Paid Per | Annually |
| Subdivision Name | The Glen at Grand Trail |
| High School District | Wells-Ogunquit CSD |
| Roof | Shingle |
| Garage Spaces | 2 |
| Architectural Style | Ranch |
| Construction Materials | Wood Frame,Composition |
| Year Built | 2027 |
| Attached Garage | true |
| Total Rooms | 9 |
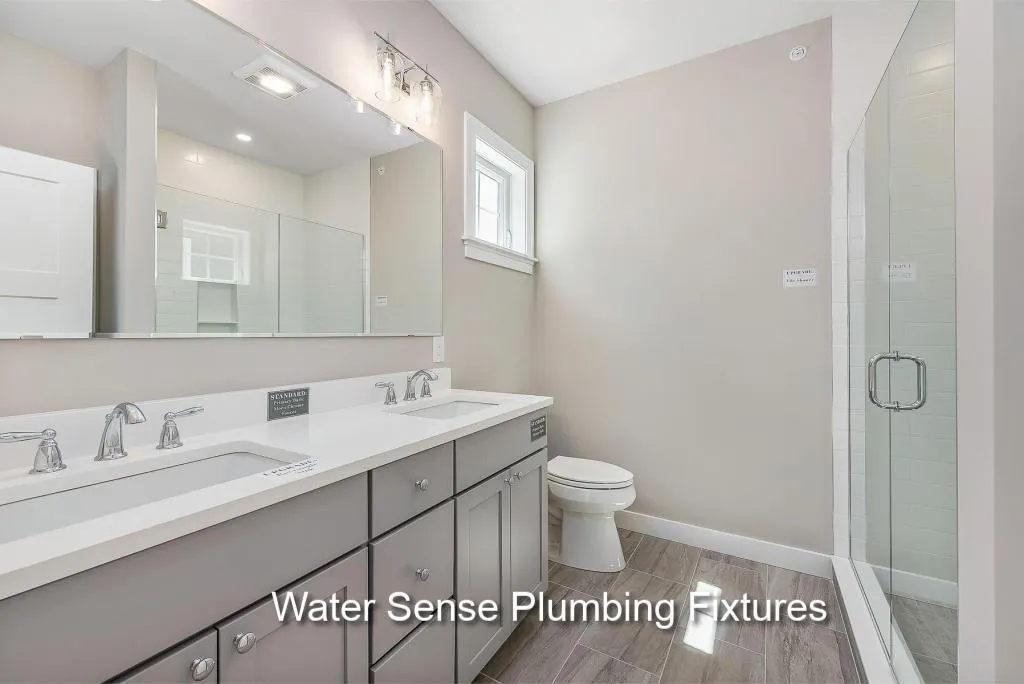
| Full Baths | 2 |
| Home Warranty Y/N | true |
| Appliances | Dishwasher,Microwave,Gas Range |
| Patio/Porch Features | Deck,Porch |
Interior Features
| Total Baths | 2 |
|---|---|
| Air Conditioning Y/N | true |
| Heating Y/N | true |
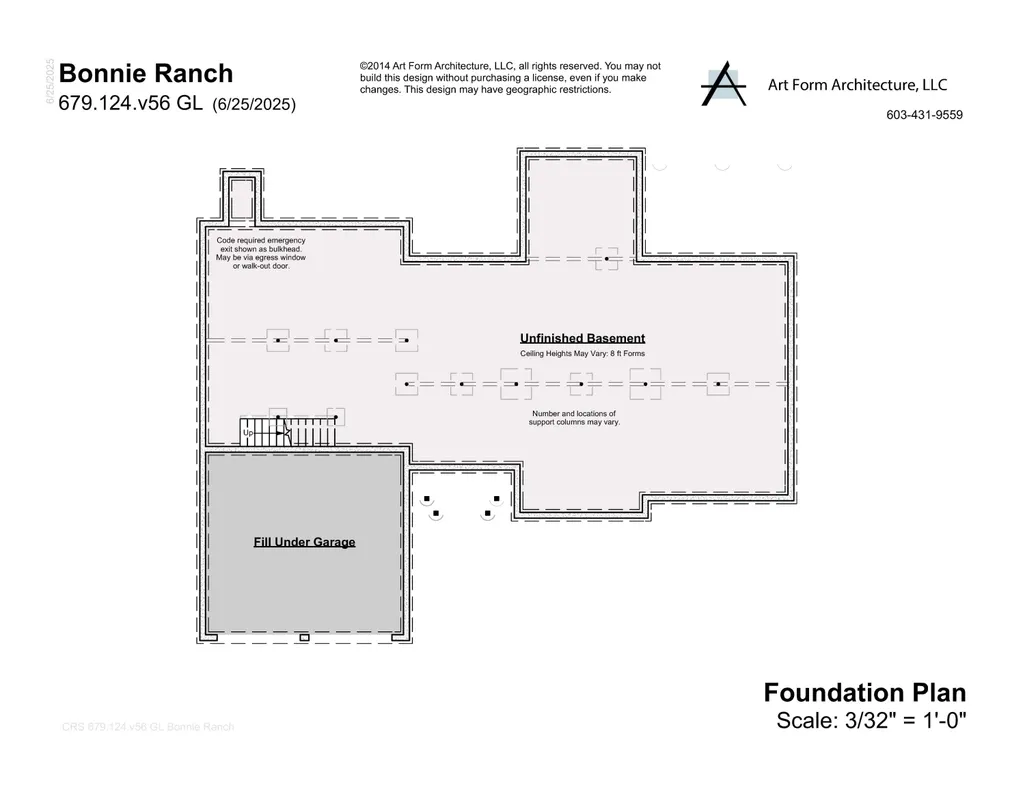
| Basement | Bulkhead,Interior Entry,Full,Unfinished |
| Flooring | Carpet,Tile,Wood |
| Total Fireplaces | 1 |
| Fireplace Y/N | true |
| Above Grade Finished Area | 1965 |
| Total Bedrooms | 3 |
| Interior Amenities | 1st Floor Bedroom,1st Floor Primary Bedroom w/Bath,Walk-In Closet(s) |
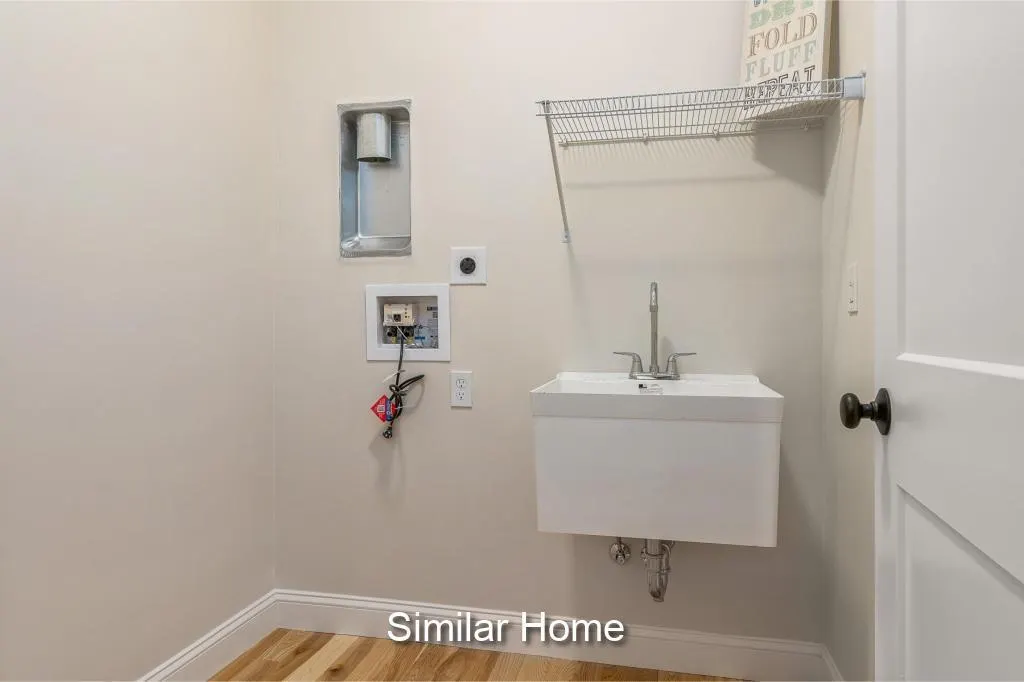
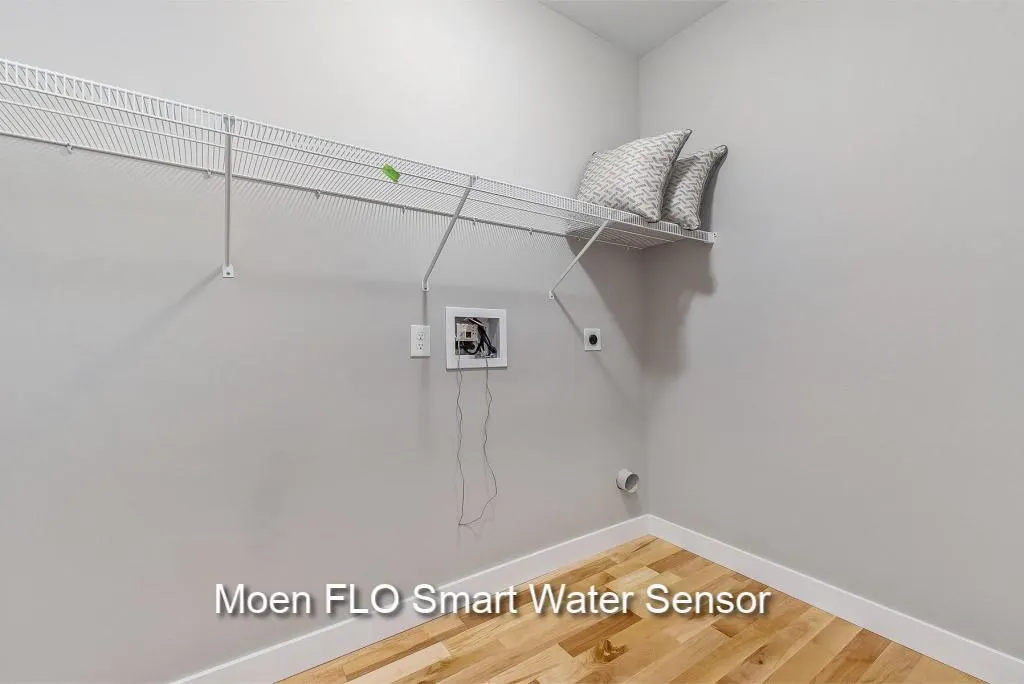
| Laundry Features | Main Level |
Exterior Features
| Parking Features | Paved,1 - 4 Spaces,Garage Door Opener,Inside Entrance |
|---|---|
| Lot Features | Subdivided,Cul-De-Sac |
| Water Source | Private |
| Lot Size Area | 0.43 |
| Lot Size Acres | 0.43 |
| Road Surface Type | Paved |
| Lot Size Source | Survey |
| Waterfront Y/N | false |
| Road Frontage Type | Private Road |
| Building Area Total | 1965 |
| Foundation Details | Poured Concrete |
Amenities
- Foreclosure
- Views
- Short Sale
- New Construction
- Adult 55+
- Lease To Own
- No HOA Fees
- Furnished
- Primary On Main
- Air Conditioning
- Seller Finance
- Green
- Fixer Upper
- Horse
- Golf
- Fireplace
- Deck
- Garage
- Basement
- Pool
Property vs Single Family Average in 04090
Statistics provided by Inside Real Estate
Price
Year Built
 Listing data is derived in whole or in part from the Maine IDX and is for consumers' personal, non commercial use only. Dimensions are approximate and not guaranteed. All data should be independently verified ©2026 Maine Real Estate Information System, Inc. All Rights Reserved.
