
Open House Sun, Sep 13th 12:00 PM - 02:00 PM
Address
3 Bobolink Lane, Wells, ME
Price
$ 1,195,000
Open House Sun, Sep 13th 12:00 PM - 02:00 PM
Property Attributes
- MLS#1674391
- TypeSingle Family
- Listing Status Active
- CountyYork
- CityWells
- NeighborhoodThe Forest
- Zip04090
- StyleContemporary, Ranch
- Year Built2006
- Taxes$ 5332
- Price$ 1,195,000
- Bedrooms4
- Full Bathrooms3
- Half Bathrooms0
- Sqr Footage2538
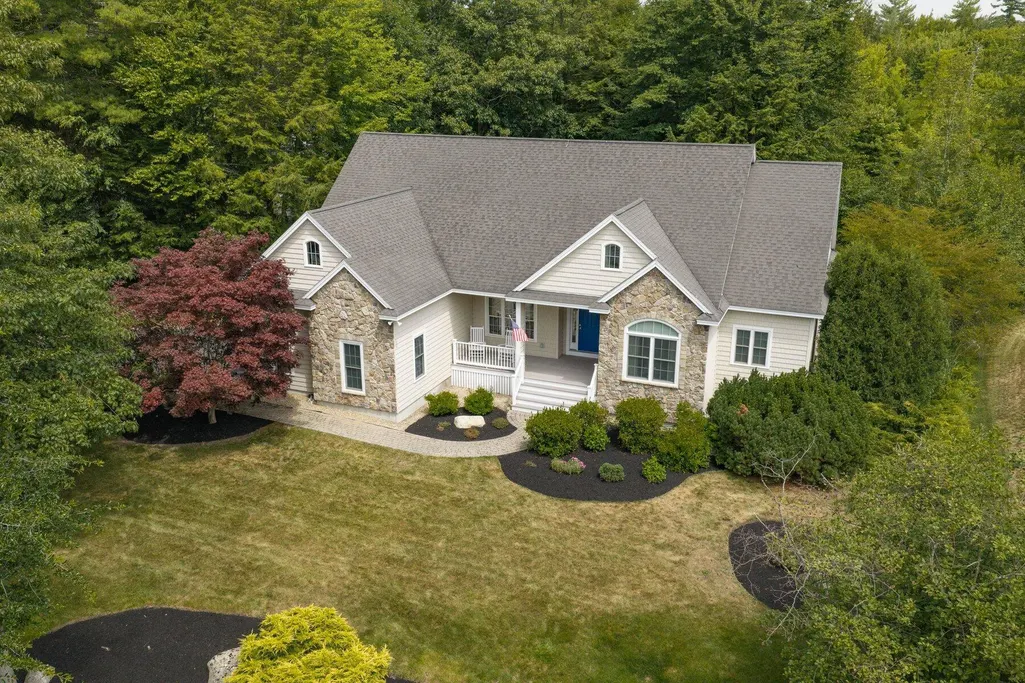
- Lot Size0.62 Acres
Data Source:
Maine Listings (MREIS)
Property Description
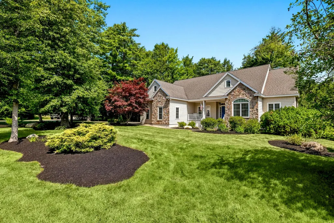
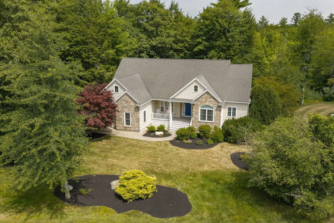
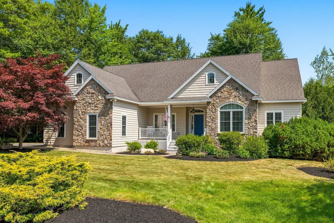
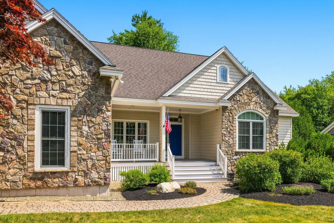
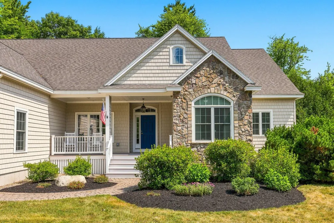
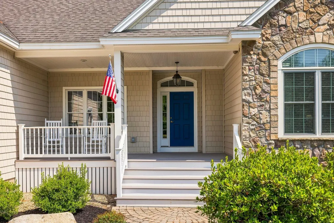
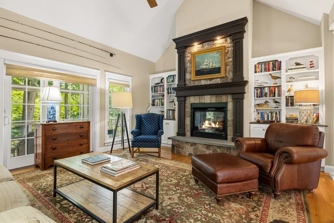
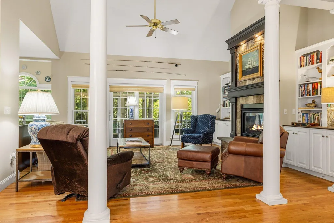
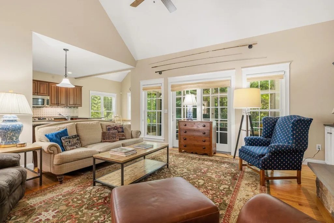
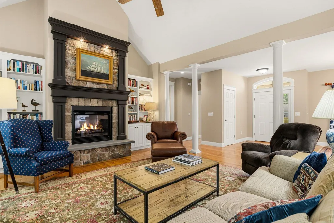
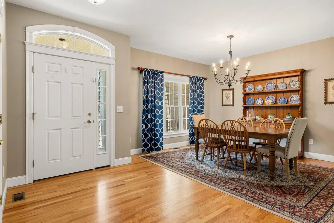
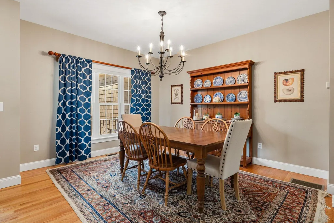
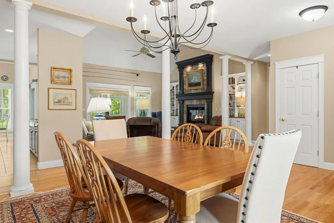
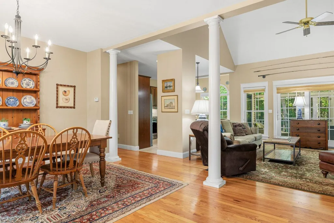
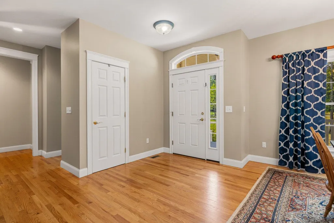
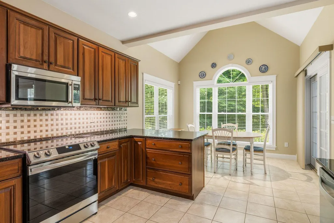
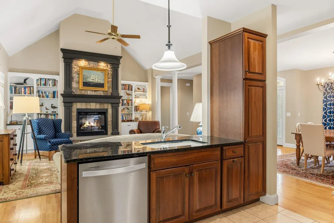
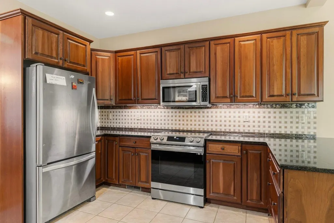
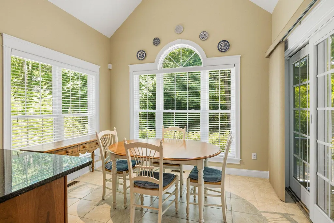
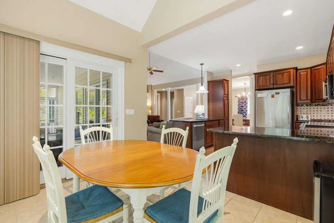
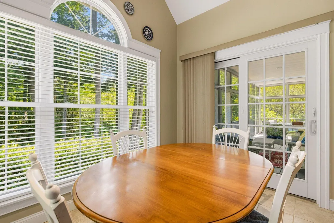
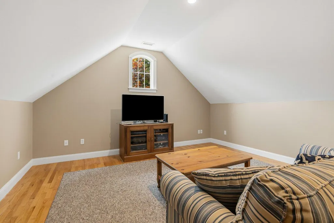
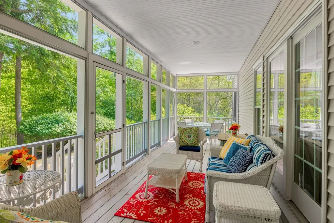
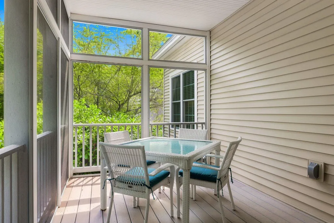
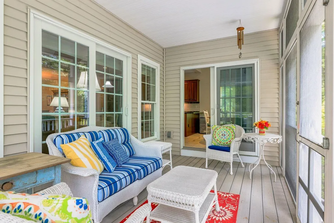
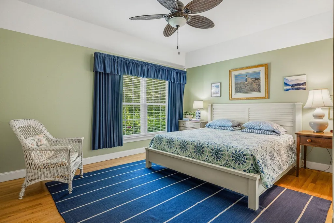
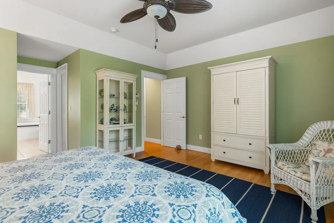
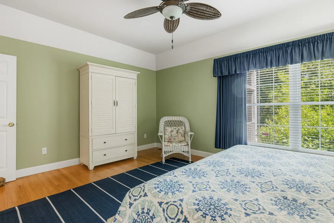
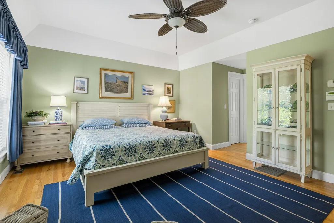
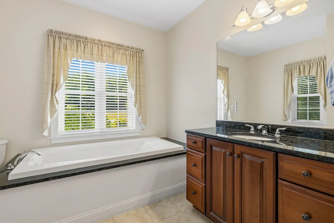
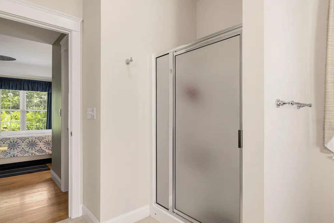
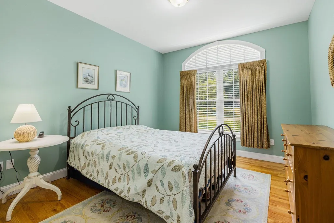
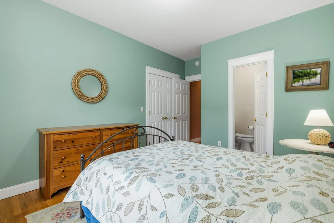
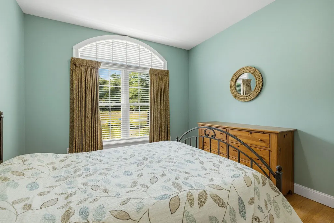
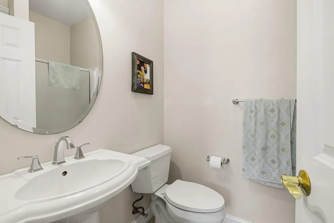
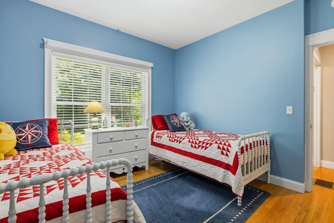
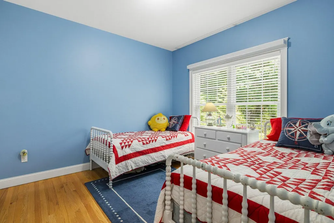
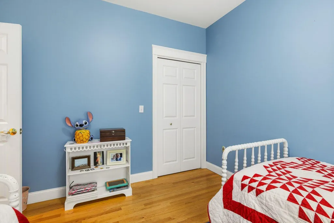
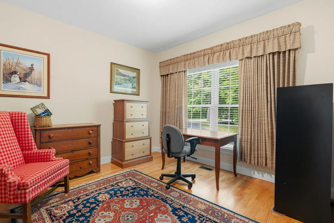
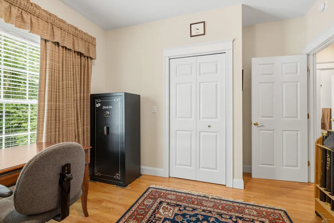
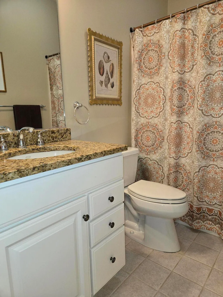
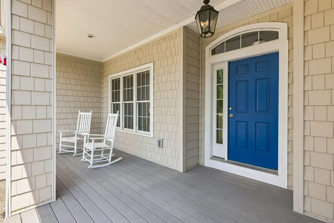
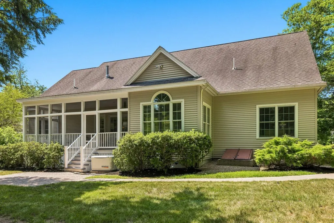
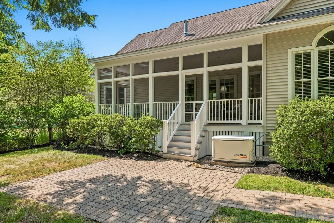
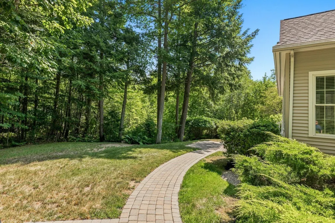
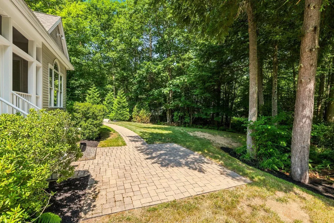
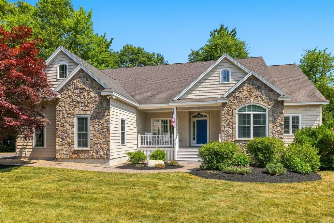
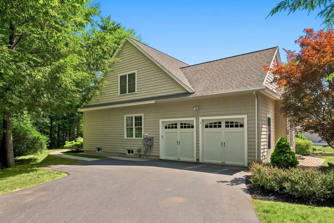
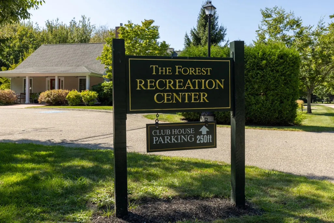
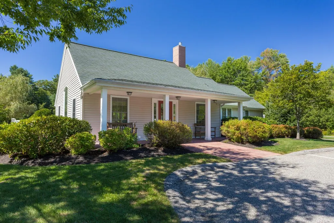
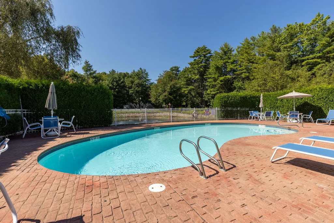
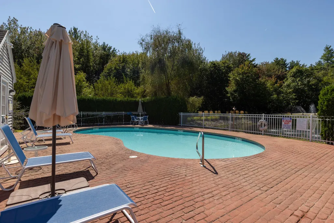
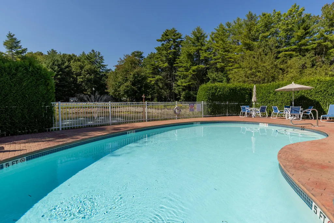
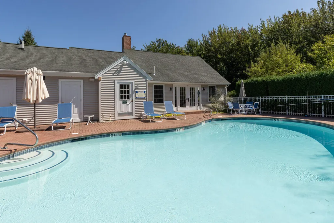
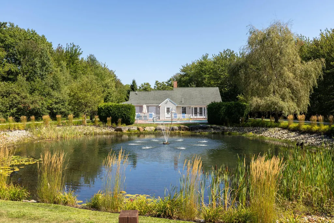
Impressive four bedroom Contemporary Ranch on a sunny corner cul-de-sac lot at The Forest in the Moody section of Wells. This striking property offers carefree first floor living along with an inviting second floor den or media room. The gorgeous gas fireplace is the focal point of the amazing living room with its soaring cathedral ceilings and handsome built-ins. The attractive formal dining area is just off of the kitchen and has a nice open feel. The kitchen with it rich cabinetry and granite counter tops has its own cozy breakfast nook overlooking the very private backyard. The spacious primary bedroom has its own bath with a soaking tub and two convenient walk-in closets. There is a fantastic guest bedroom with its own full bath. The two additional guest bedrooms located on the opposite side of the home share a third full bath. A HUGE component of this special home is the screened-in back porch - a unique feature that currently gets a lot of use! The dedicated laundry area is just off of the garage entrance. The attic space is gargantuan and could potentially offer more living space. The heat is forced hot air by propane and there is also CENTRAL AIR CONDITIONING! The neighborhood offers public water and sewer and underground utilities. Just over a mile to the coast and only a couple of miles to Ogunquit Square. The working waterfront cities of Portland and Portsmouth are 45 and 30 minutes away respectively. The charming seaside villages of York and Kennebunkport are 20 minutes away in either direction. There are a multitude of beaches to choose from in the immediate area. Endless opportunities for casual and fine dining, shops, galleries, summer theatre, boating, golf and other recreation. The community clubhouse is the perfect gathering place and also offers a heated swimming pool. The Forest is a sought-after community of fine homes in an ideal location for those seeking the perfect year-round or vacation home. Come and take a look at this fabulous property!
General Features
| Sewer | Public Sewer |
|---|---|
| Zoning | R |
| Electric | Circuit Breakers,Underground |
| Tax Year | 2026 |
| County | York |
| Property Type | Residential |
| HOA | true |
| Status | Active |
| City | Wells |
| Lot Size Units | Acres |
| Lot Size Square Feet | 27007.2 |
| Tax Annual Amount | 5332 |
| Standard Status | Active |
| Tax Lot | 21 |
| View | Trees/Woods |
| Virtual Tour | https://youriguide.com/3_bobolink_ln_wells_me |
| Heating | Propane,Forced Air |
| Cooling | Central Air |
| Property Subtype | Single Family Residence |
| Garage Y/N | true |
| Land Lease Y/N | false |
| HOA Fee | 146 |
| Pets Allowed | Other Restrictions |
| Assoc Fee Paid Per | Monthly |
| Subdivision Name | The Forest |
| Roof | Shingle |
| Garage Spaces | 2 |
| Architectural Style | Contemporary,Ranch |
| Construction Materials | Wood Frame,Vinyl Siding |
| Year Built | 2006 |
| Attached Garage | true |
| Total Rooms | 8 |
| Full Baths | 3 |
| Home Warranty Y/N | true |
| Appliances | Dishwasher,Disposal,Microwave,Electric Range,Refrigerator |
| Patio/Porch Features | Patio,Porch,Porch-Screened |
| Community Features | Clubhouse |
| Occupancy Type | Owner |
Interior Features
| Total Baths | 3 |
|---|---|
| Air Conditioning Y/N | true |
| Heating Y/N | true |
| Basement | Bulkhead,Exterior Entry,Other |
| Flooring | Tile,Wood |
| Total Fireplaces | 1 |
| Fireplace Y/N | true |
| Above Grade Finished Area | 2538 |
| Total Bedrooms | 4 |
| Interior Amenities | 1st Floor Bedroom,1st Floor Primary Bedroom w/Bath,Attic,Bathtub,Other,Pantry,Walk-In Closet(s),Primary Bedroom w/Bath |
| Furnished Y/N | Unfurnished |
| Laundry Features | Main Level |
Exterior Features
| Parking Features | Paved,5 - 10 Spaces,On Site,Off Street,Garage Door Opener,Inside Entrance |
|---|---|
| Lot Features | Irrigation System,Near Country Club,Near Golf Course,Near Public Beach,Near Shopping,Near Turnpike/Interstate,Near Town,Neighborhood,Subdivided,Near Railroad,Cul-De-Sac,Level,Open Lot,Landscaped,Wooded |
| Water Source | Public |
| Lot Size Area | 0.62 |
| Lot Size Acres | 0.62 |
| Road Surface Type | Paved |
| Lot Size Source | Public Records |
| Waterfront Y/N | false |
| Road Frontage Type | Private Road |
| Building Area Total | 2538 |
| Foundation Details | Poured Concrete |
| Other Equipment | Cable,Central Vacuum,Generator,Internet Access Available |
Amenities
- Foreclosure
- Views
- Short Sale
- New Construction
- Adult 55+
- Lease To Own
- No HOA Fees
- Furnished
- Primary On Main
- Air Conditioning
- Seller Finance
- Green
- Fixer Upper
- Horse
- Golf
- Fireplace
- Deck
- Garage
- Basement
- Pool
Property vs Single Family Average in 04090
Statistics provided by Inside Real Estate
Price
Taxes
Year Built
 Listing data is derived in whole or in part from the Maine IDX and is for consumers' personal, non commercial use only. Dimensions are approximate and not guaranteed. All data should be independently verified ©2026 Maine Real Estate Information System, Inc. All Rights Reserved.
