
Address
5 Seymour Road, Harpswell, ME
Price
$ 895,000
Property Attributes
- MLS#1666644
- TypeSingle Family
- Listing Status Active
- CountyCumberland
- CityHarpswell
- NeighborhoodShared Maintenene
- Zip04066
- StyleContemporary
- Year Built1920
- Taxes$ 4652
- Price$ 895,000
- Bedrooms3
- Full Bathrooms2
- Half Bathrooms0
- Sqr Footage1859
- Lot Size1.59 Acres
Data Source:
Maine Listings (MREIS)
Property Description
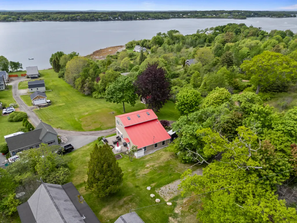
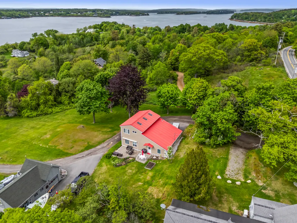
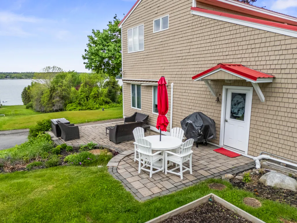
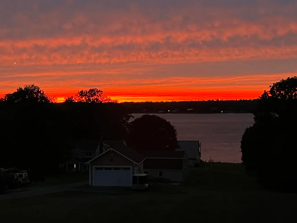
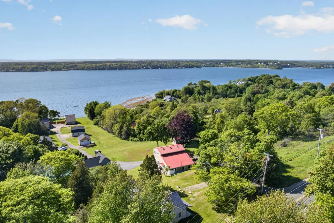
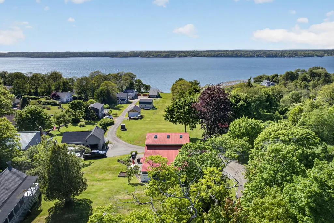
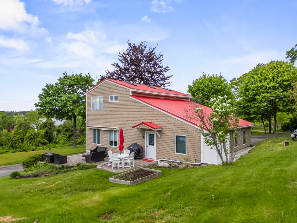
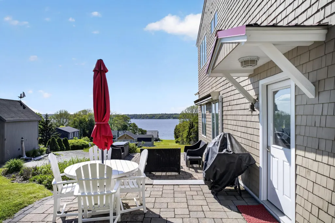
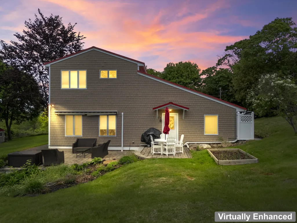
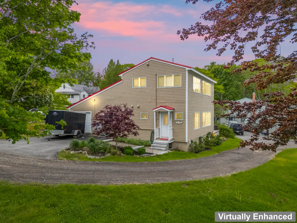
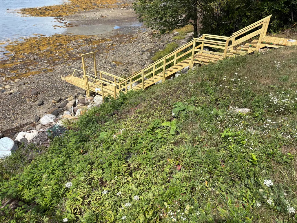
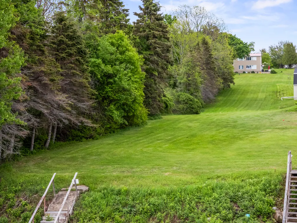
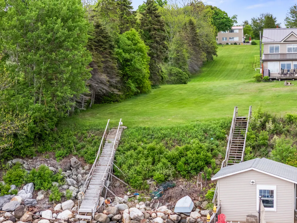
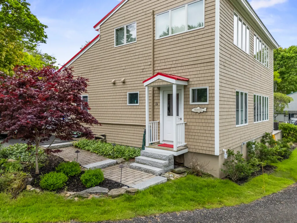
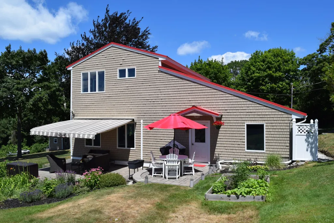
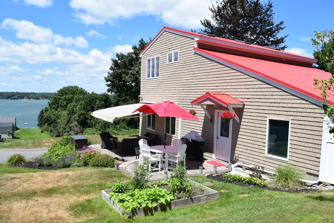
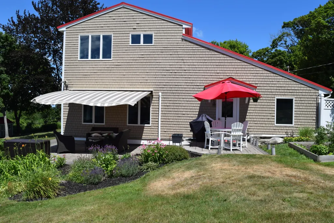
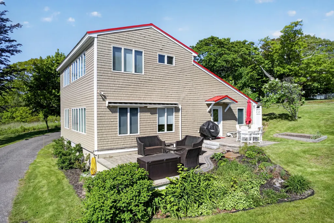
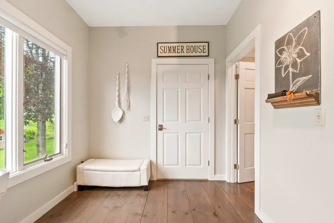
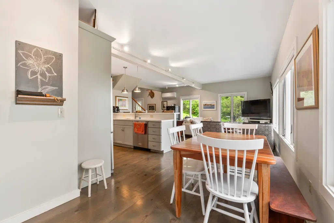
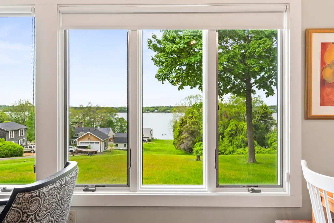
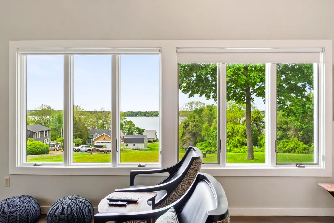
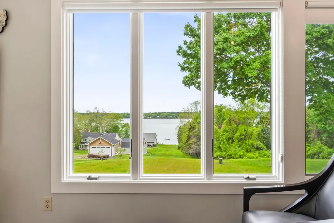
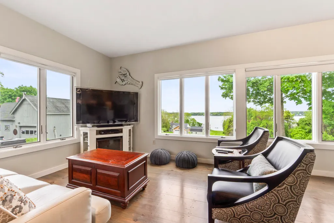
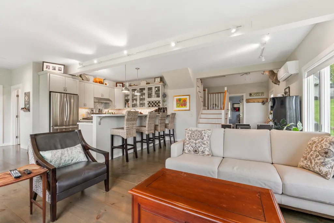
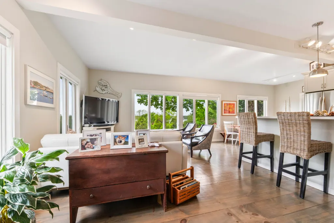
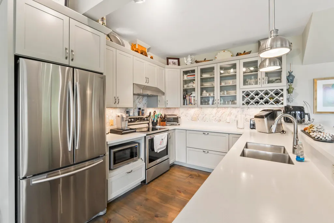
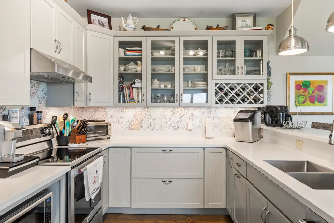
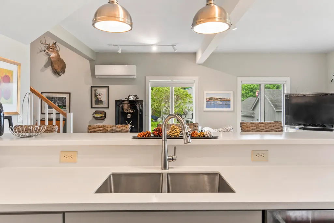
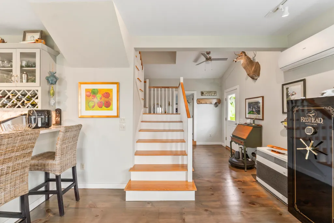
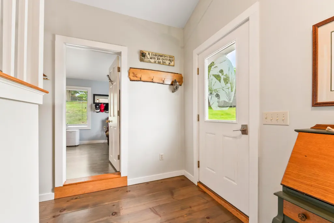
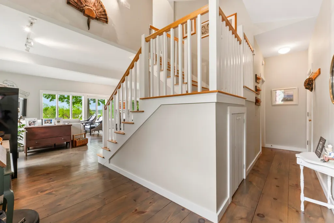
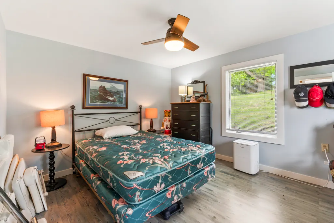
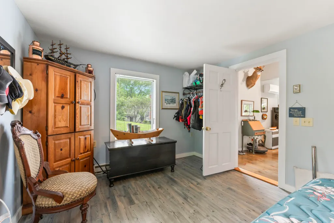
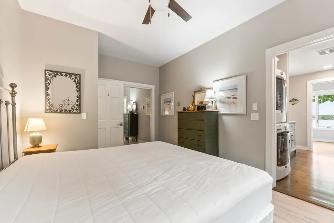
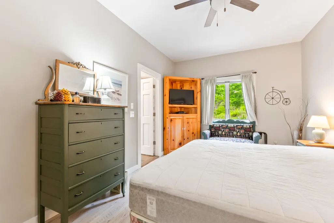
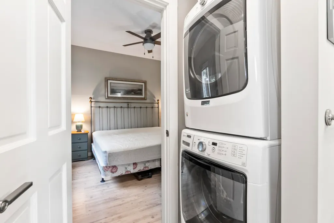
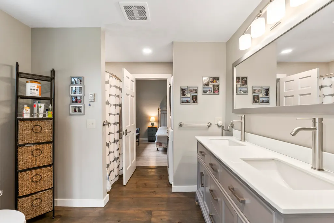
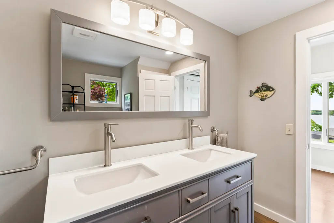
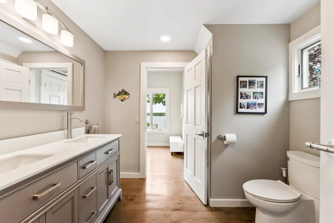
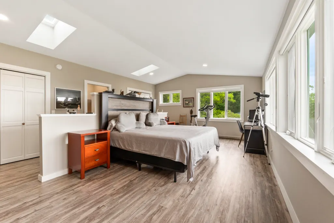
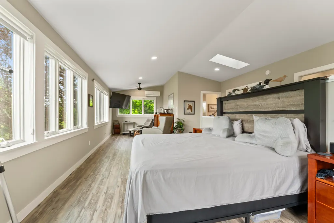
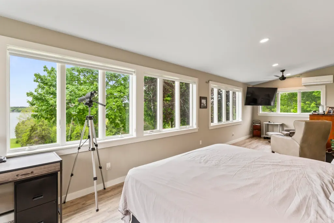
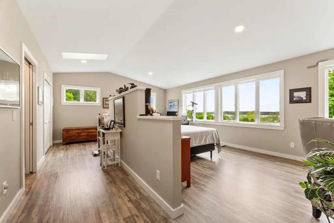
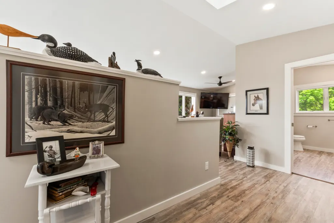
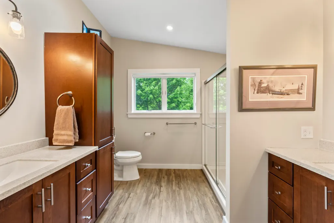
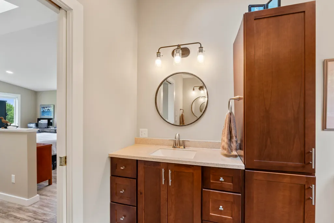
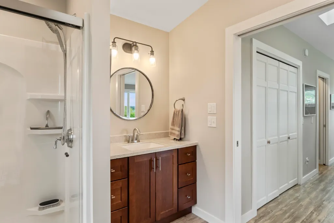
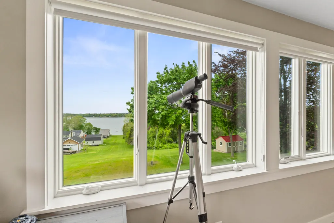
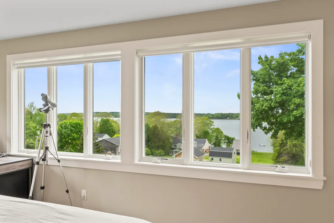
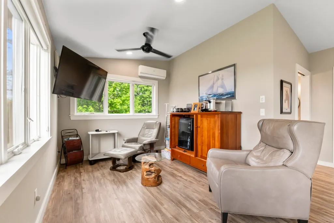
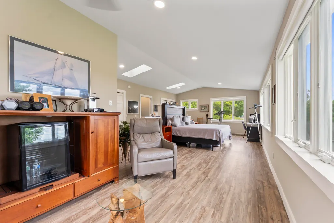
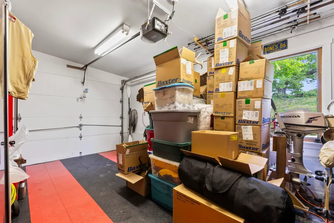
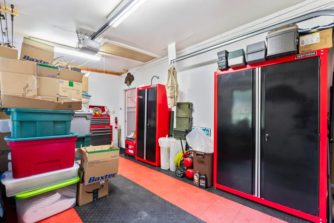
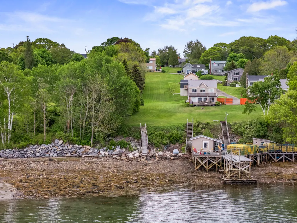
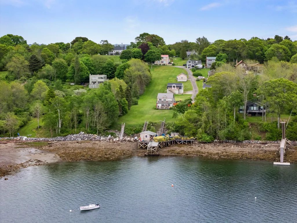
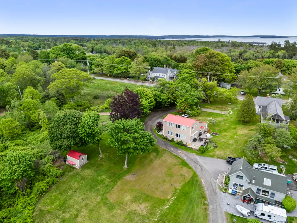
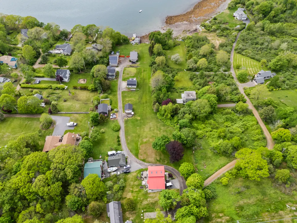
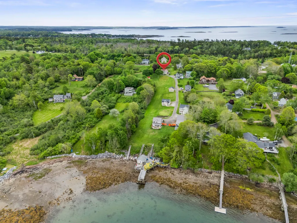
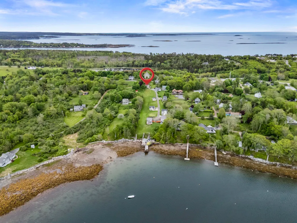
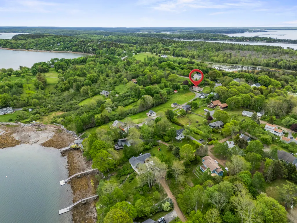
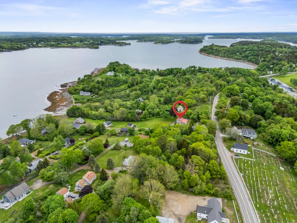
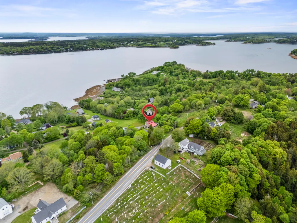
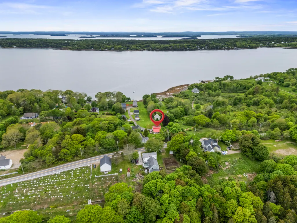
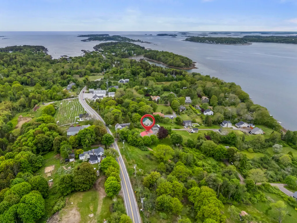
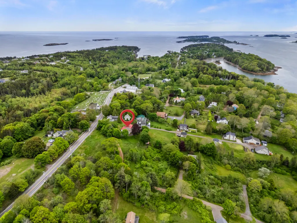
This 3-bedroom 2 full bath Contemporary home is perched close to Tower Hill on Orr's Island. Totally renovated, this home features an open concept kitchen, living and dining area overlooking Harpswell Sound. Enjoy the beautiful sunsets from your living area or from one of two patio areas. The primary suite is located on the second floor with a private full bathroom. sitting area and ocean views. Two other bedrooms are located on the first floor with a shared full bathroom & laundry. A 1 car garage offers direct entry into the home, with an additional 2 parking spaces. Located on a 1.59-acre parcel of land enjoys a rolling lawn area down to 50' of ocean frontage with a newly built staircase access to a pebbly beach for sunbathing, kayaking or small boating. Come enjoy what Harpswell has to offer. Close to area restaurants, hiking trails & all of the coastal amenities. Just a short ride to downtown Brunswick & Bowdoin College. Come take a private viewing. By appointment only.
General Features
| Sewer | Private Sewer,Septic Design Available,Septic Tank,Shared Septic |
|---|---|
| Zoning | Interior & Shoreland |
| Electric | On Site,Circuit Breakers |
| Tax Year | 2026 |
| County | Cumberland |
| Property Type | Residential |
| HOA | true |
| Status | Active |
| City | Harpswell |
| Lot Size Units | Acres |
| Lot Size Square Feet | 69260.4 |
| Tax Annual Amount | 4652 |
| Standard Status | Active |
| Tax Lot | 82 |
| View | Fields,Scenic |
| Body of Water | Harpswell Sound |
| Virtual Tour | https://player.vimeo.com/video/1196680461 |
| Heating | Electric,K-1/Kerosene,Baseboard,Direct Vent Heater,Heat Pump |
| Cooling | Heat Pump |
| Property Subtype | Single Family Residence |
| Garage Y/N | true |
| Land Lease Y/N | false |
| HOA Fee | 1 |
| Pets Allowed | No Restrictions |
| Assoc Fee Paid Per | Annually |
| Subdivision Name | Shared Maintenene |
| High School District | RSU 75/MSAD 75 |
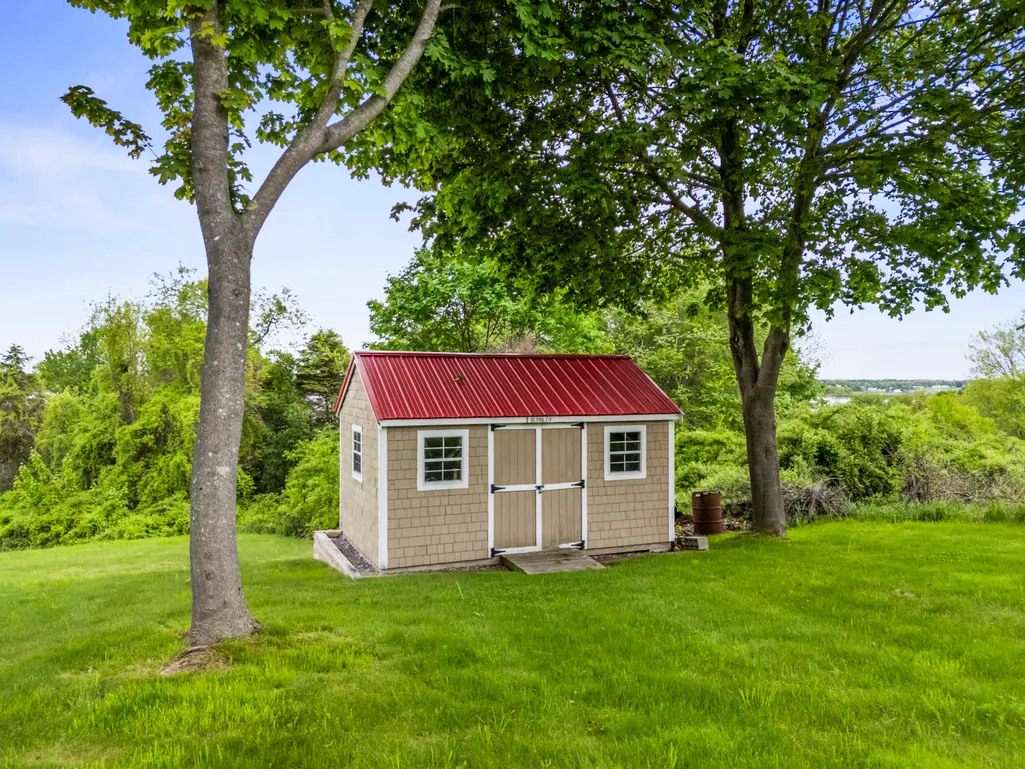
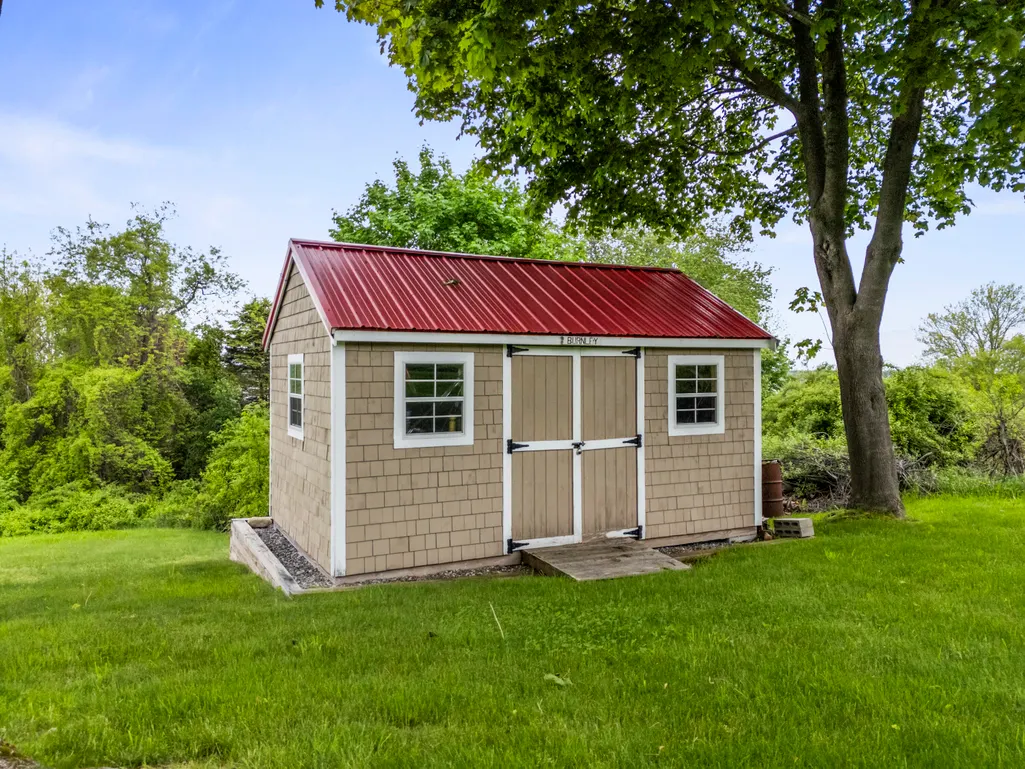
| Roof | Metal |
| Garage Spaces | 1 |
| Architectural Style | Contemporary |
| Construction Materials | Wood Frame,Wood Siding |
| Year Built | 1920 |
| Attached Garage | true |
| Total Rooms | 6 |
| Full Baths | 2 |
| Appliances | Dishwasher,Dryer,Electric Range,Refrigerator,Washer |
| Other Structures | Shed(s) |
| Patio/Porch Features | Patio |
Interior Features
| Total Baths | 2 |
|---|---|
| Air Conditioning Y/N | true |
| Heating Y/N | true |
| Basement | Exterior Entry,Crawl Space |
| Flooring | Carpet,Laminate,Wood |
| Fireplace Y/N | false |
| Above Grade Finished Area | 1859 |
| Total Bedrooms | 3 |
| Interior Amenities | 1st Floor Bedroom,Shower |
| Furnished Y/N | Unfurnished |
| Laundry Features | Main Level,Upper Level |
Exterior Features
| Parking Features | Paved,1 - 4 Spaces,On Site,Garage Door Opener,Inside Entrance |
|---|---|
| Lot Features | Neighborhood,Rural,Open Lot,Pasture,Right of Way,Wooded |
| Water Source | Private,Well |
| Lot Size Area | 1.59 |
| Lot Size Acres | 1.59 |
| Road Surface Type | Gravel |
| Lot Size Source | Public Records |
| Waterfront Y/N | true |
| Road Frontage Type | Private Road |
| Building Area Total | 1859 |
| Foundation Details | Poured Concrete |
| Other Equipment | Internet Access Available |
Amenities
- Foreclosure
- Views
- Short Sale
- New Construction
- Adult 55+
- Lease To Own
- No HOA Fees
- Furnished
- Primary On Main
- Air Conditioning
- Seller Finance
- Green
- Fixer Upper
- Horse
- Golf
- Fireplace
- Deck
- Garage
- Basement
- Pool
Property vs Single Family Average in 04066
Statistics provided by Inside Real Estate
Price
Taxes
Year Built
 Listing data is derived in whole or in part from the Maine IDX and is for consumers' personal, non commercial use only. Dimensions are approximate and not guaranteed. All data should be independently verified ©2026 Maine Real Estate Information System, Inc. All Rights Reserved.
