

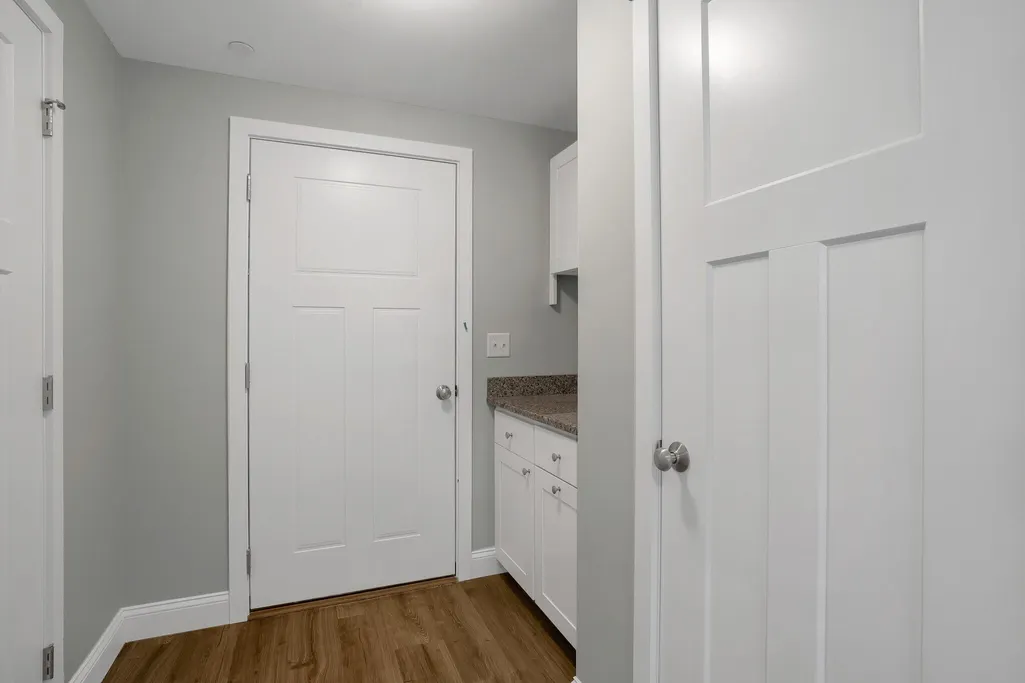
Address
99 Westhaven Lane, Wells, ME
Price
$ 561,600
Property Attributes
- MLS#1656972
- TypeSingle Family
- Listing Status Pending
- CountyYork
- CityWells
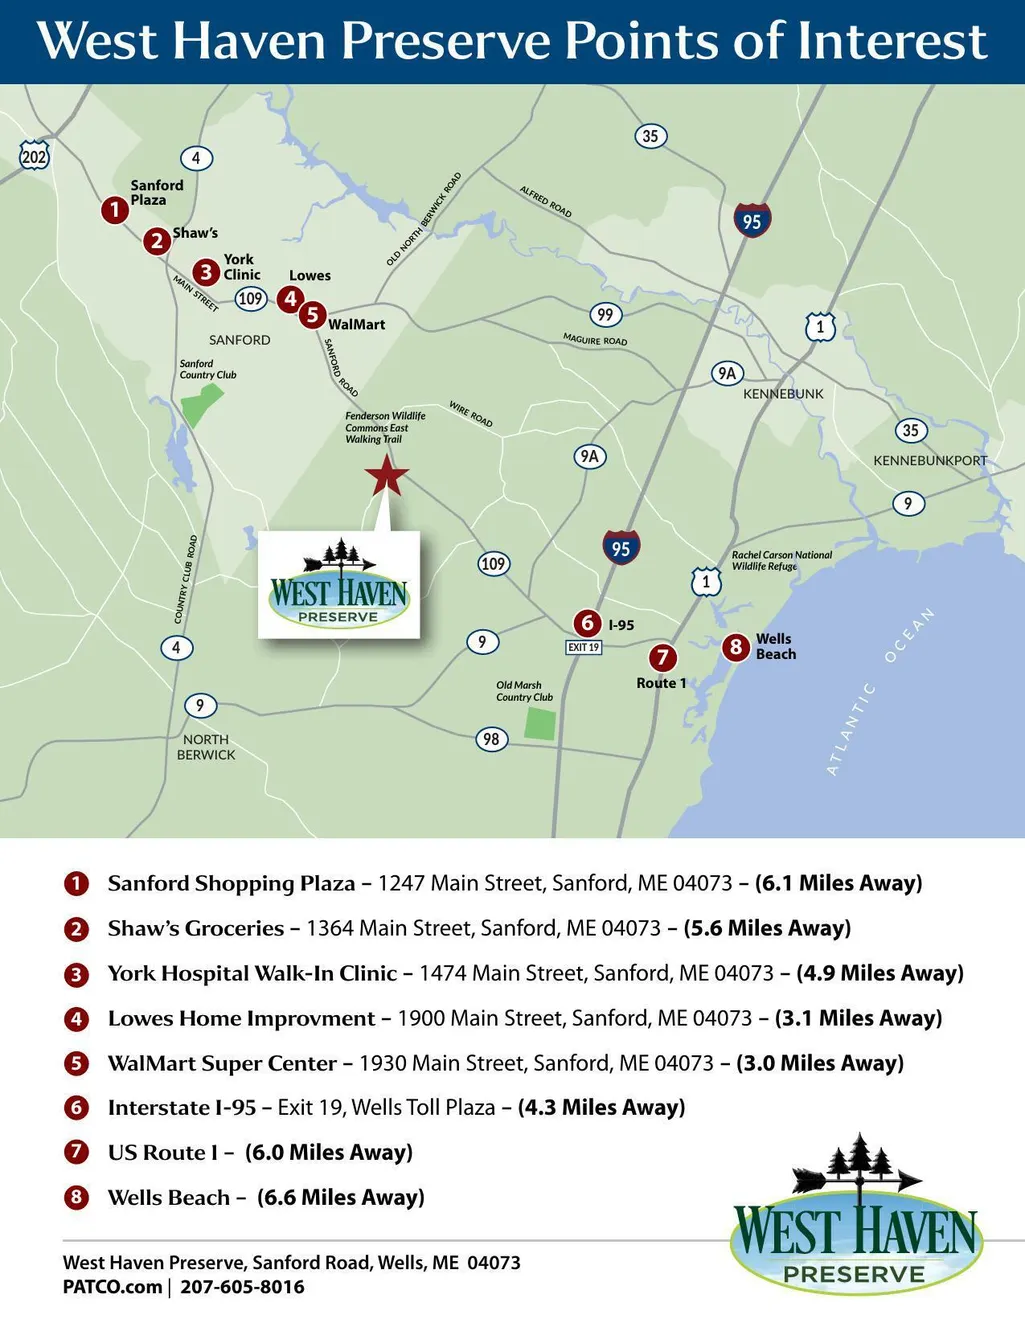
- NeighborhoodWesthaven Ln
- Zip04090
- StyleColonial, Contemporary
- Year Built2026
- Taxes$ 1
- Price$ 561,600
- Bedrooms3
- Full Bathrooms2
- Half Bathrooms0
- Sqr Footage1560
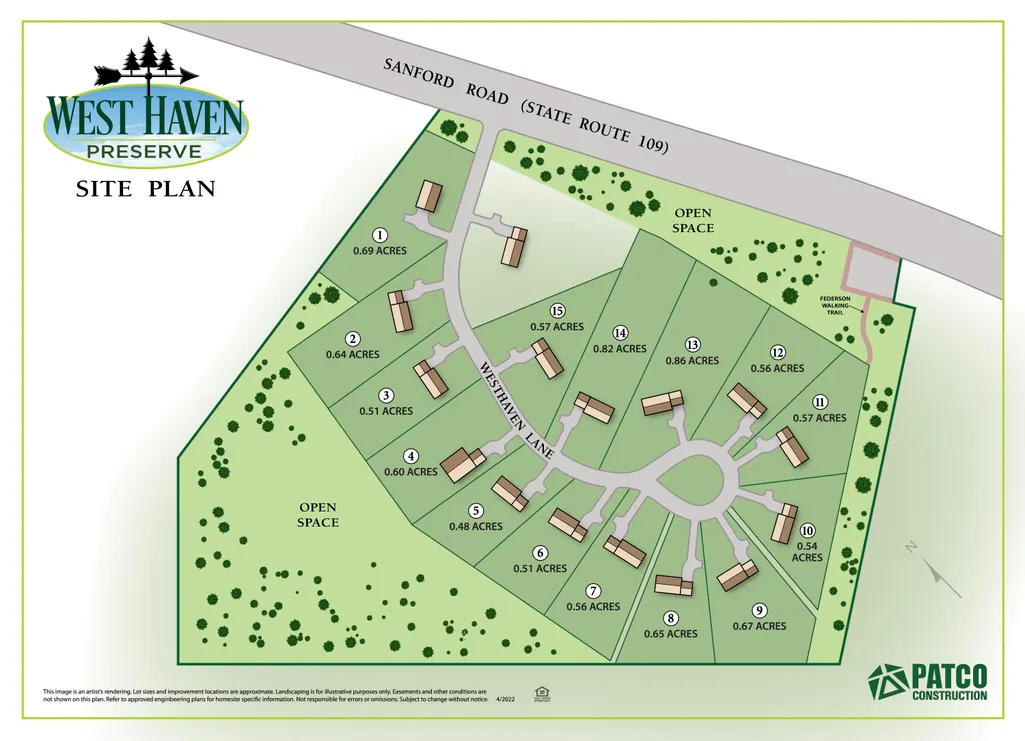
- Lot Size0.68 Acres
Data Source:
Maine Listings (MREIS)
Property Description
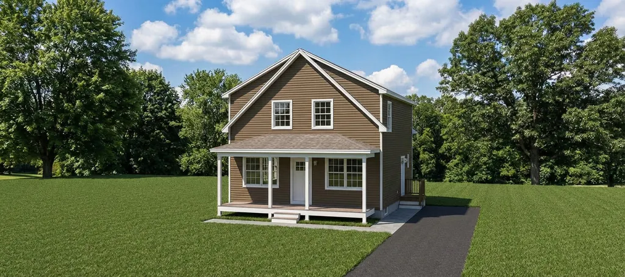
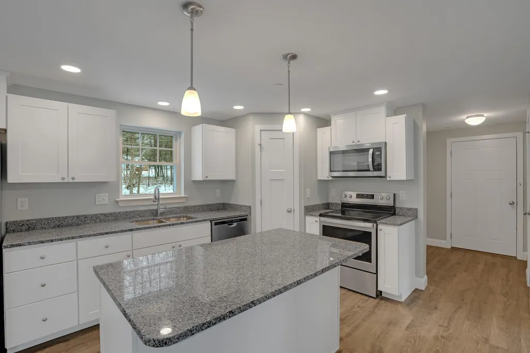
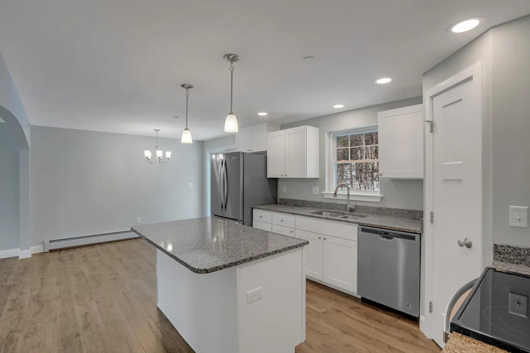
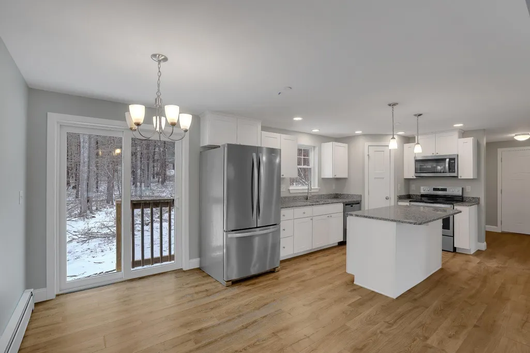
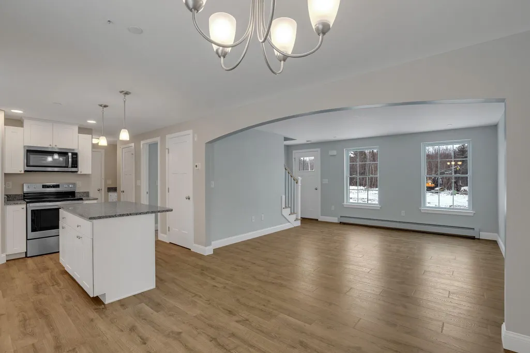
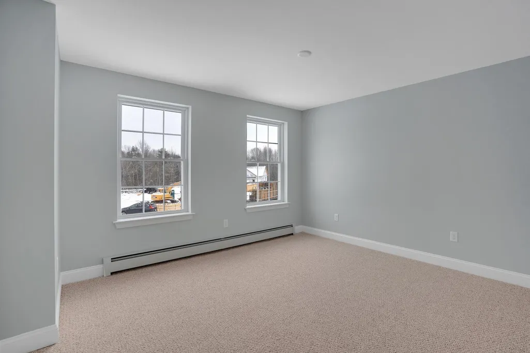
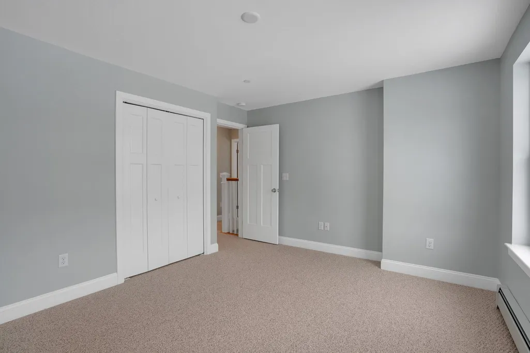
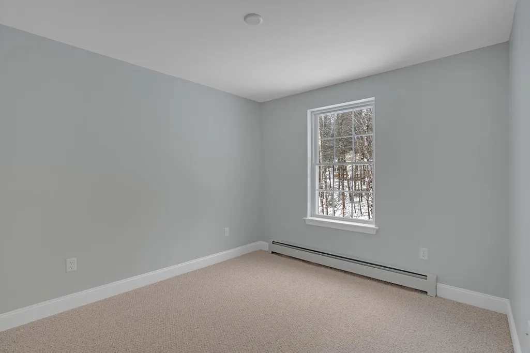
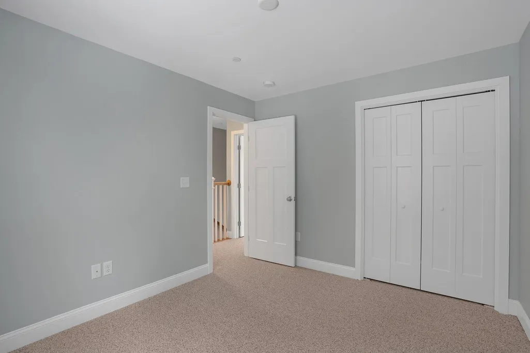
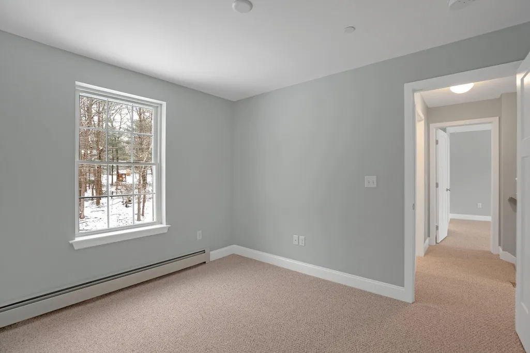
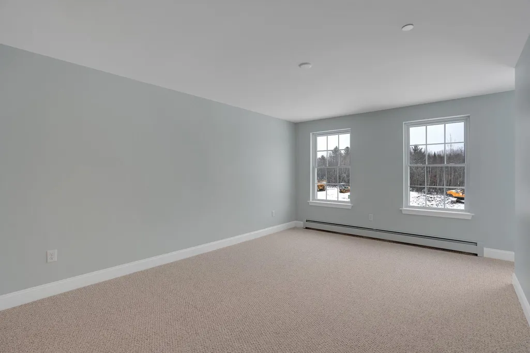
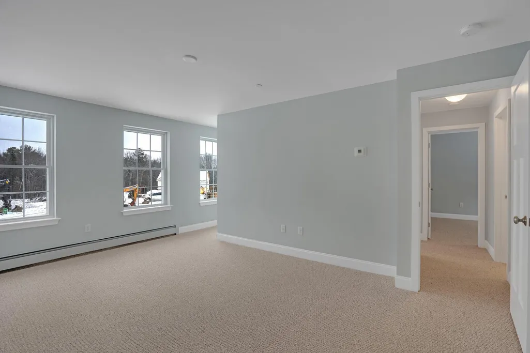
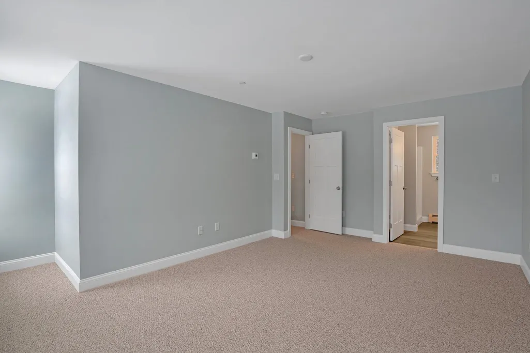
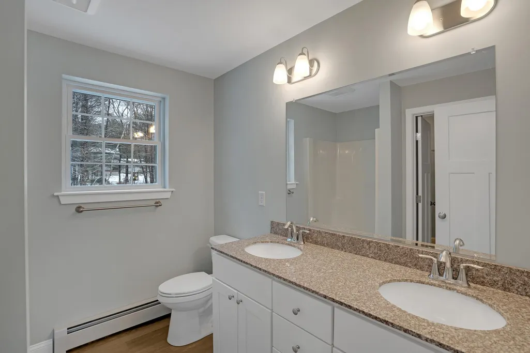
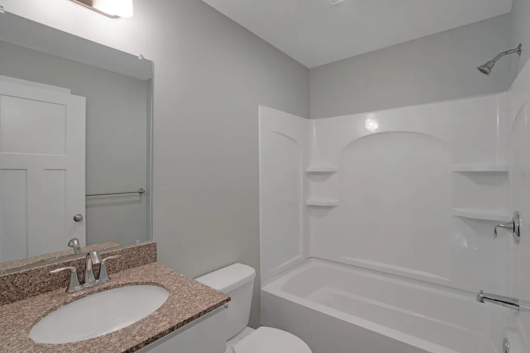
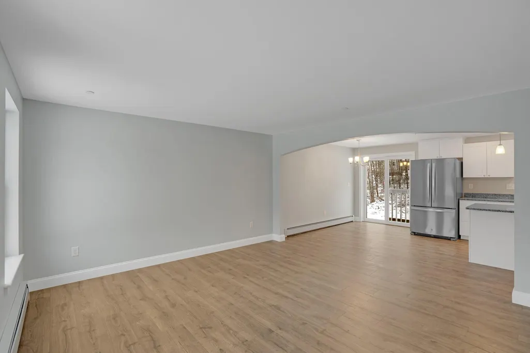
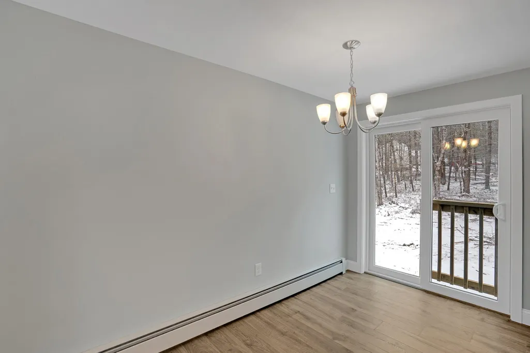
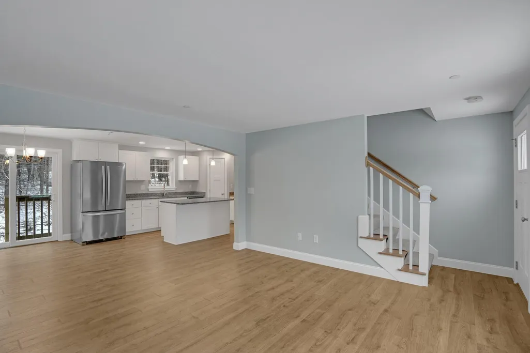
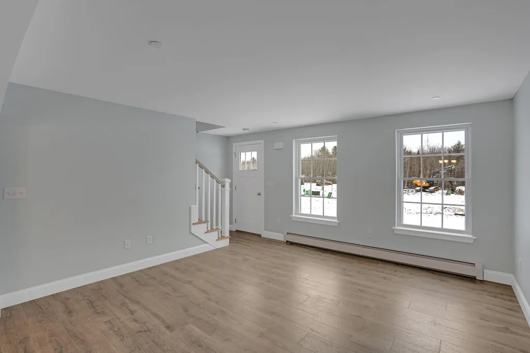
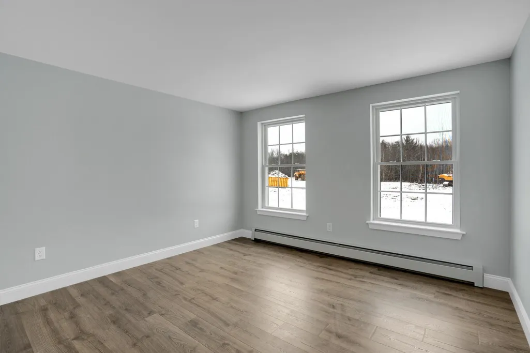
Call this one home! Custom designed style in the newly established West Haven Preserve in the coastal town of Wells. The 3 bedroom, 2 bath with open concept offers a perfect blend of New England charm and modern design. Various other designs and styles are available, allowing you to select a home that suits your unique taste and lifestyle. Choose from thoughtfully designed layouts and high-quality finishes while partnering with our expert team to ensure your vision and lifestyle are reflected in every detail. From simple, timeless designs to luxurious upgrades, we work closely with you to create a home that meets both your budget and your needs. Already have a specific vision in mind? Let's make it happen! With an on-site draftsman, design studio, and personalized service, we guide you through every step of the process--from the initial concept to move-in day. Construction loan not required! Pictures may include upgrades not included in price
General Features
| Sewer | Private Sewer |
|---|---|
| Zoning | Residential |
| Electric | Circuit Breakers |
| Tax Year | 2026 |
| County | York |
| Property Type | Residential |
| HOA | true |
| Status | Pending |
| City | Wells |
| Lot Size Units | Acres |
| Lot Size Square Feet | 29620.8 |
| Tax Annual Amount | 1 |
| Standard Status | Pending |
| Tax Lot | 09 |
| View | Trees/Woods |
| Heating | Gas Bottled,Propane,Baseboard,Direct Vent Furnace,Hot Water |
| Cooling | None |
| Property Subtype | Single Family Residence |
| Garage Y/N | false |
| Land Lease Y/N | false |
| HOA Fee | 825 |
| Assoc Fee Paid Per | Annually |
| Subdivision Name | Westhaven Ln |
| High School District | Wells-Ogunquit CSD |
| Roof | Shingle |
| Architectural Style | Colonial,Contemporary |
| Construction Materials | Wood Frame,Vinyl Siding |
| Year Built | 2026 |
| Attached Garage | false |
| Total Rooms | 7 |
| Full Baths | 2 |
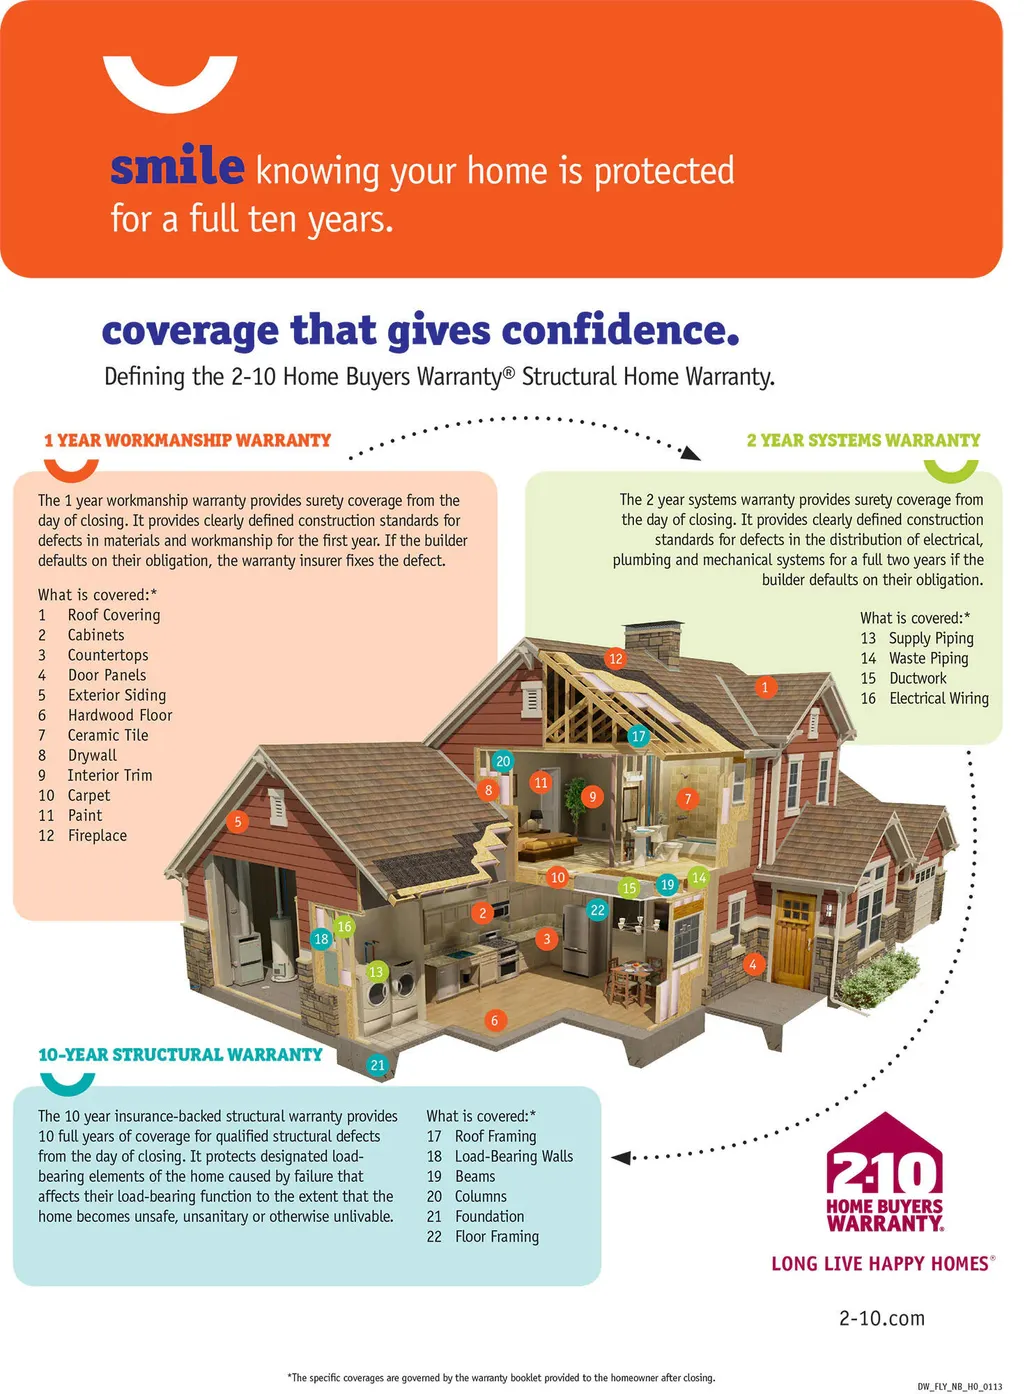
| Home Warranty Y/N | true |
| Appliances | Dishwasher,Microwave,Electric Range,Refrigerator,ENERGY STAR Qualified Appliances |
| Patio/Porch Features | Porch |
| Accessibility | 32 - 36 Inch Doors |
| Energy Efficient | 90% Efficient Furnace,Dehumidifier,LED Light Fixtures,Smart Electric Meter |
| Security Features | Fire System,Fire Sprinkler System |
| Green Water Conservation | Air Exchanger,Low Flow Commode,Low-Flow Fixtures |
Interior Features
| Total Baths | 2 |
|---|---|
| Air Conditioning Y/N | false |
| Heating Y/N | true |
| Basement | Interior Entry,Walk-Out Access,Daylight,Full,Unfinished |
| Flooring | Carpet,Vinyl |
| Fireplace Y/N | false |
| Above Grade Finished Area | 1560 |
| Total Bedrooms | 3 |
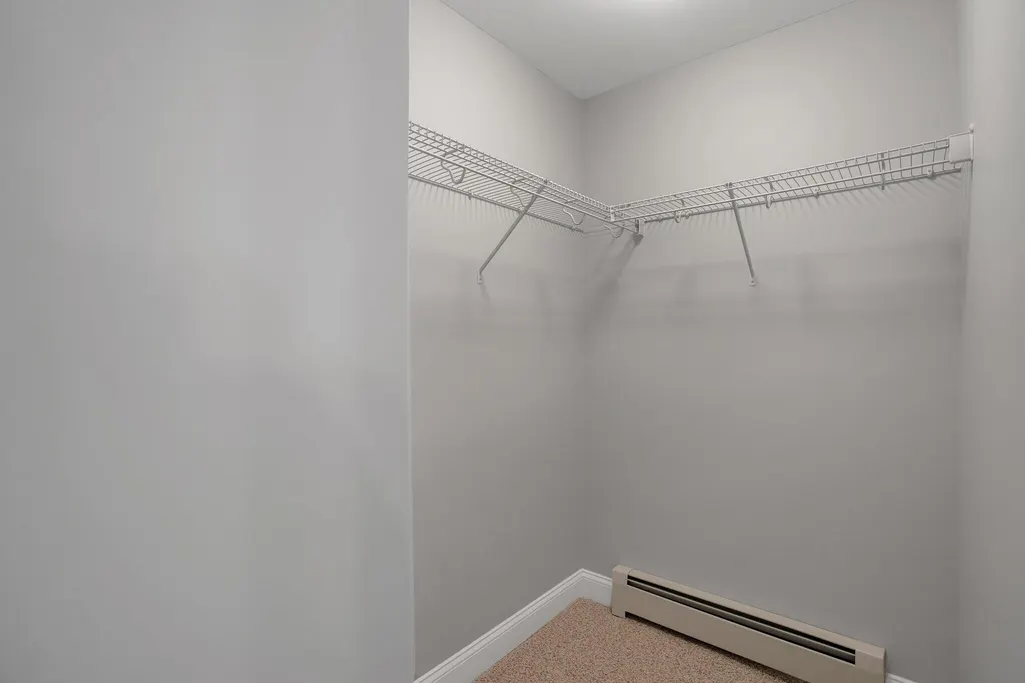
| Interior Amenities | Bathtub,Pantry,Walk-In Closet(s) |
| Furnished Y/N | Unfurnished |
Exterior Features
| Parking Features | Gravel,5 - 10 Spaces,On Site,Off Street |
|---|---|
| Lot Features | Neighborhood,Rural,Subdivided,Cul-De-Sac |
| Water Source | Private |
| Lot Size Area | 0.68 |
| Lot Size Acres | 0.68 |
| Road Surface Type | Paved |
| Lot Size Source | Survey |
| Waterfront Y/N | false |
| Road Frontage Type | Private Road |
| Building Area Total | 1560 |
| Foundation Details | Poured Concrete |
| Other Equipment | Air Radon Mitigation System |
Amenities
- Foreclosure
- Views
- Short Sale
- New Construction
- Adult 55+
- Lease To Own
- No HOA Fees
- Furnished
- Primary On Main
- Air Conditioning
- Seller Finance
- Green
- Fixer Upper
- Horse
- Golf
- Fireplace
- Deck
- Garage
- Basement
- Pool
Property vs Single Family Average in 04090
Statistics provided by Inside Real Estate
Price
Year Built
 Listing data is derived in whole or in part from the Maine IDX and is for consumers' personal, non commercial use only. Dimensions are approximate and not guaranteed. All data should be independently verified ©2026 Maine Real Estate Information System, Inc. All Rights Reserved.
